Property Description
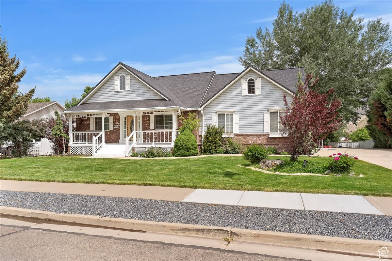
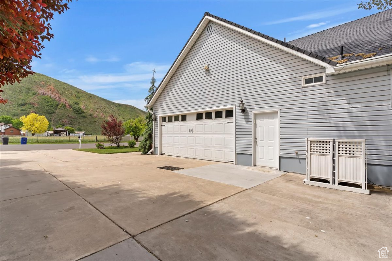
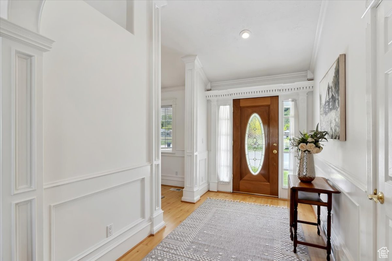
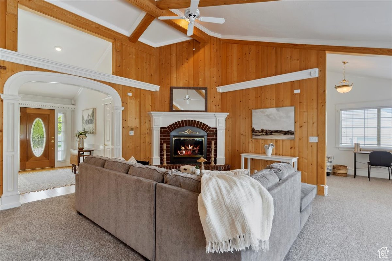
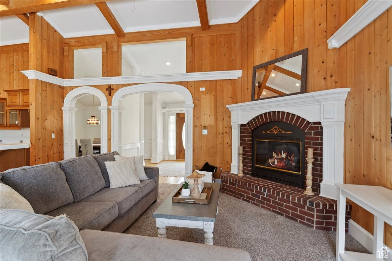
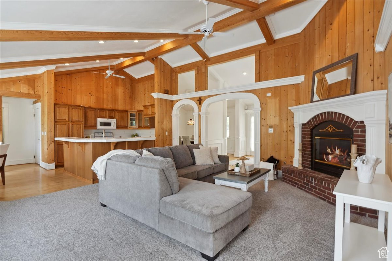
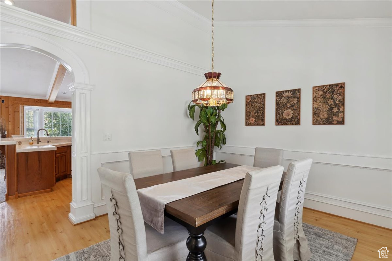
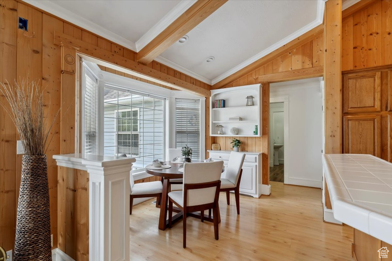
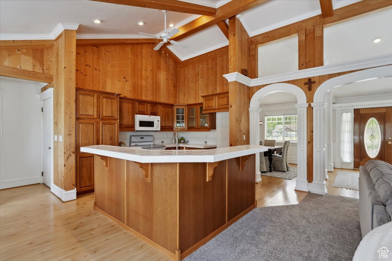
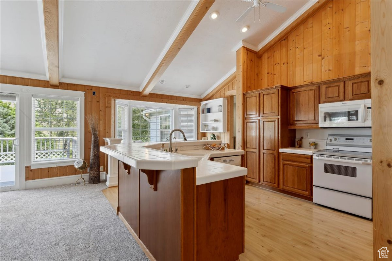
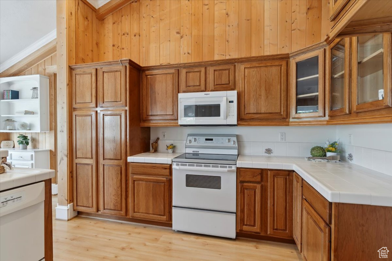
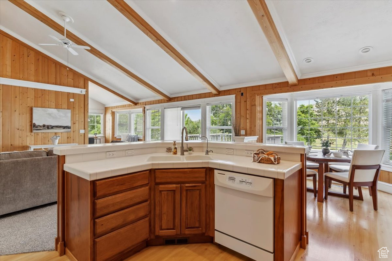
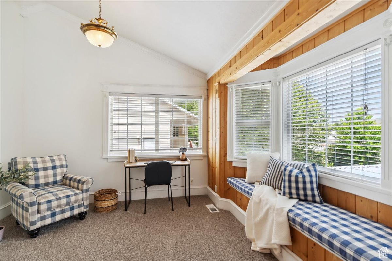
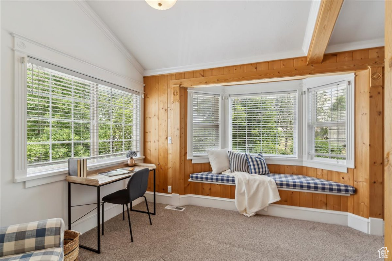
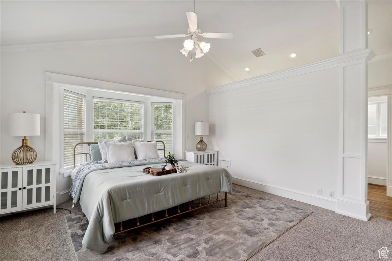
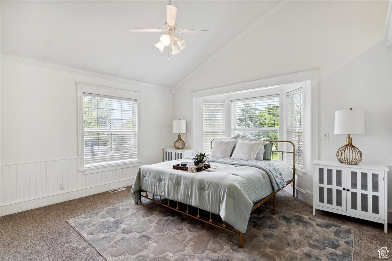
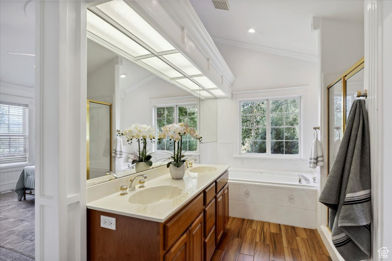
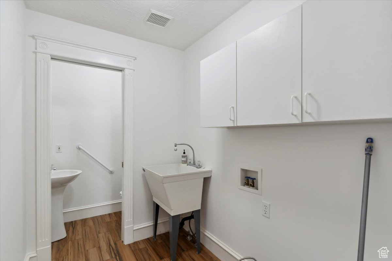
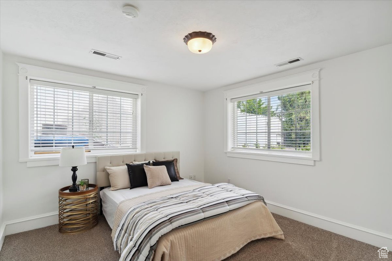
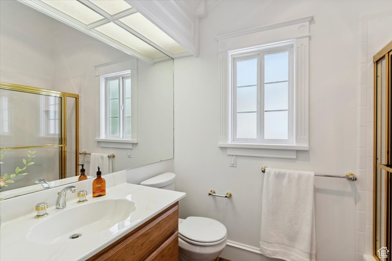
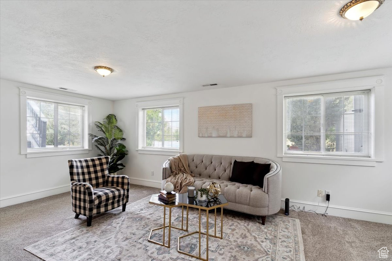
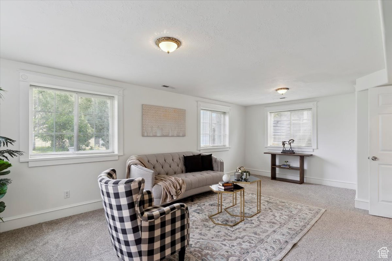
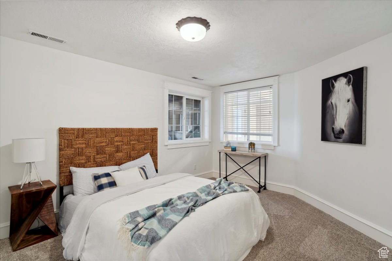
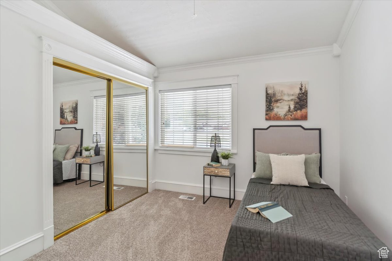
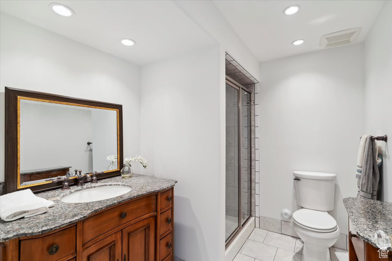
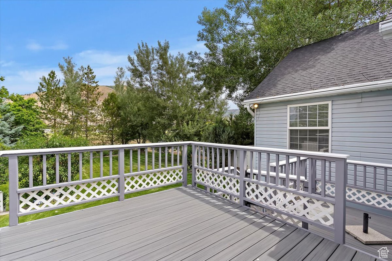
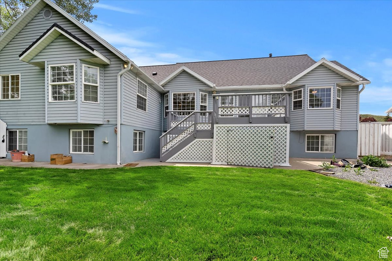
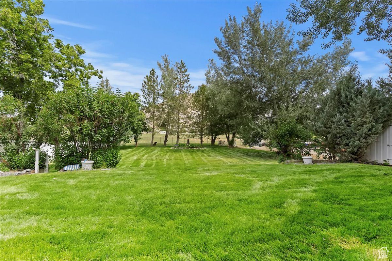
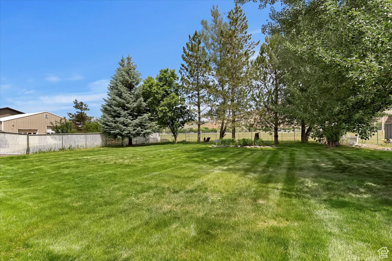
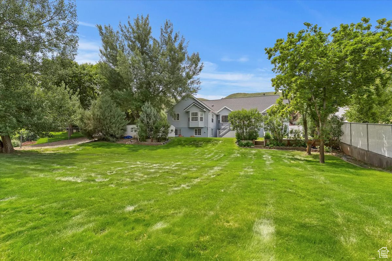
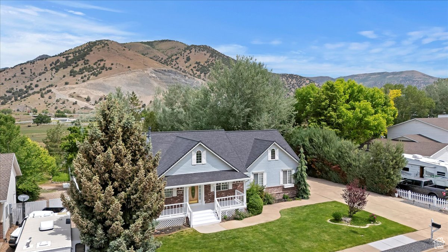
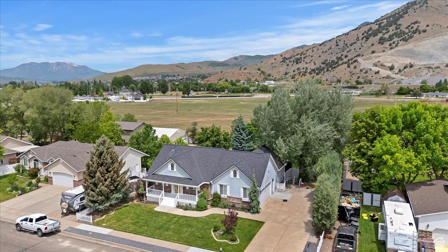
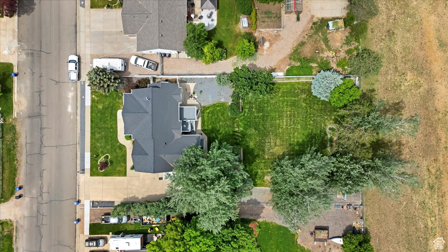
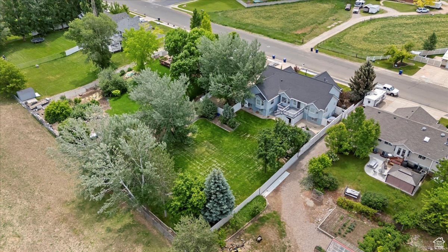
One-of-a-Kind Morgan Rambler | Millwork for Days + No Backyard Neighbors!! They just don't build them like this anymore...and when they do, they don't come this well cared for. Set on nearly half an acre with no backyard neighbors and jaw-dropping mountain views, this 4-bed, 3.5-bath home is truly one of a kind. With timeless charm and pristine curb appeal, this Morgan rambler makes a striking first impression. The freshly painted front porch, shutters, and trim frame the brick and siding exterior with classic contrast-setting the tone for the care and craftsmanship you'll find throughout. Step through the front door and you'll immediately notice the thoughtful attention to detail that defines every inch of this home. Inside, you'll find millwork that puts new construction to shame: crown molding, wood beams, custom baseboards, arched entryways, wainscoting, door casings, and window headers-it's a full masterclass in finish carpentry. The layout is functional and inviting with vaulted ceilings and fresh white paint and plush carpet giving it that perfect "new-meets-classic" blend of character and comfort. The main floor primary suite offers an en-suite bath with a jetted tub, separate shower, and walk-in closet. The open-concept kitchen comes with a breakfast bar and plenty of charm-ready to enjoy or revamp to your taste. Just off the kitchen, there's a formal dining room that could easily double as a home office, sitting room, or piano space-flexibility for whatever your lifestyle needs. The light-filled walkout basement is big and bright, with two additional bedrooms, a 3/4 bath, large living area, and extra storage. Use it as a second family room, gym, guest space-whatever life calls for. Out back? It's serene. North-facing for shady summer evenings, surrounded by mature trees, and a freshly painted two-tone deck with huge under-deck storage (hello, John Deere). The lush lawn, storage shed, and oversized 2-car garage with room to grow (and stash all your gear) make this a true forever home. Bonus: RV parking along the east side. Location-wise, you're just minutes from local grocery stores, schools, and parks, making daily errands a breeze. For outdoor enthusiasts, the home is conveniently located near popular trailheads and recreational areas. Additionally, world-class ski resorts like Snowbasin and Powder Mountain are within a 30 to 45-minute drive, providing ample opportunities for winter sports and recreation. Whether you're seeking adventure or tranquility, this location caters to all lifestyles. You won't find another home in Morgan with this level of finish work, this kind of condition, and this kind of setting. Not even close.
Overview
Property Type
Residential
Location
595 E 100 S, Morgan, UT 84050
Year Built
1997
Zoning
Single-Family
MLS ID
2090435
Listing Last Updated
Property Features & Amenities
Interior
Total Bedrooms
4
Full Bathrooms
2
Three-Quarter Bathrooms
1
Half Bathrooms
1
Flooring
Carpet, Tile
Fireplace
Insert
Appliances
Ceiling Fan, Microwave
Other Interior Features
Bath: Primary, Bath: Sep Tub/Shower, Closet: Walk-In, Jetted Tub, Oven: Gas, Range/Oven: Free Stdng, Vaulted Ceilings
Exterior
Stories
2
Garage Spaces
2.0
Water Source
Culinary, Secondary
Utilities
Natural Gas Connected, Electricity Connected, Sewer Connected, Sewer: Public, Water Connected
Roof
Asphalt
Lot Features
Curb Gutter, Fenced: Full, Road: Paved, Sidewalks, Sprinkler: Auto-Full, View: Mountain
Parking
Covered, Parking: Uncovered, Rv Parking, Attached, Opener, Extra Length
Heat Type
Gas: Central
Air Conditioning
Central Air
Sewer
Sewer: Connected, Sewer: Public
Disability Features
Grip-Accessible Features
Other Exterior Features
Basement Entrance, Double Pane Windows, Entry (Foyer), Porch: Open, Sliding Glass Doors
Details
Total Area
3,440 Sq.Ft.
Architecture Styles
Rambler/Ranch
View Description
Mountain(s)
Financial
Price
Price Upon Request
Real Estate Tax
$3,976/yr
Exclusive Listing Agents