Property Description
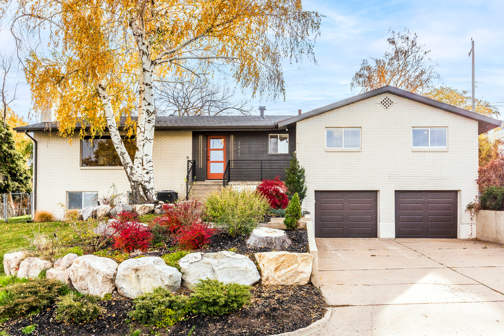
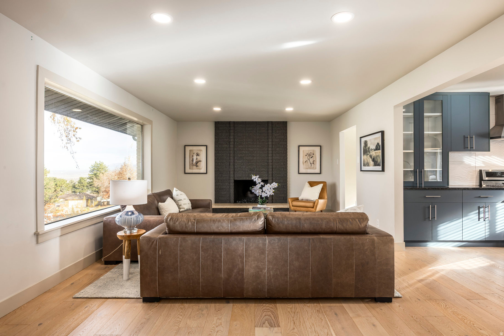
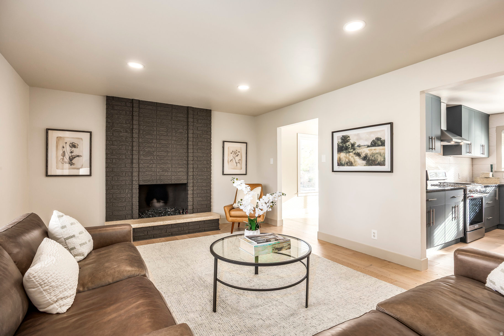
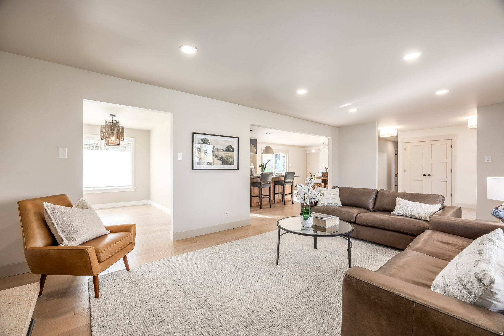
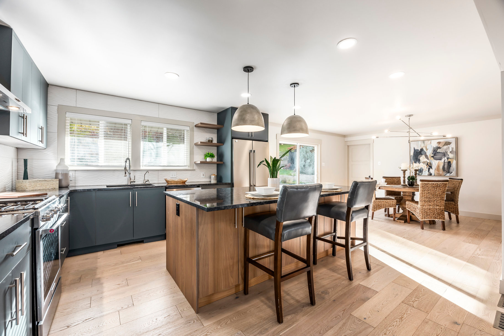
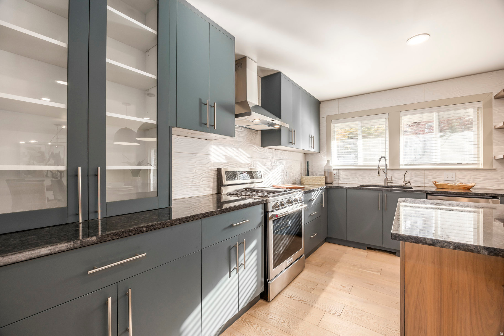
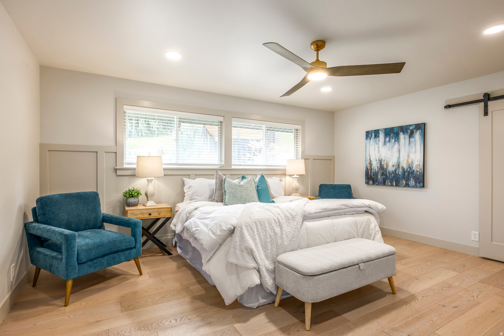
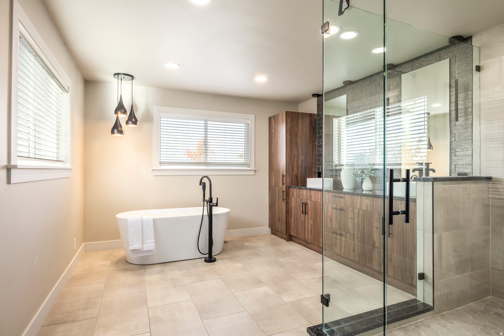
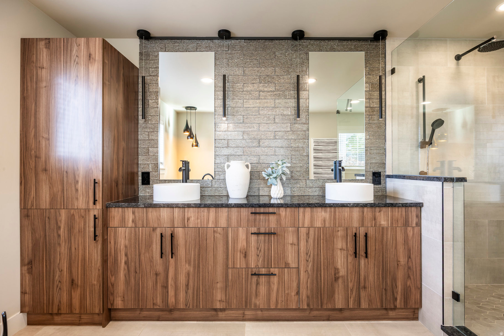
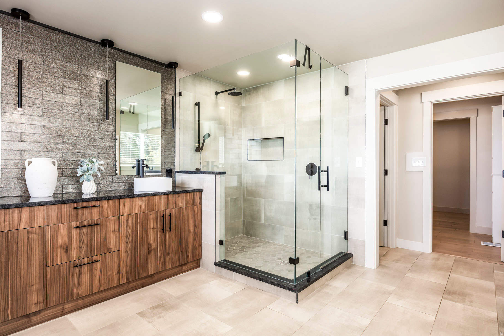
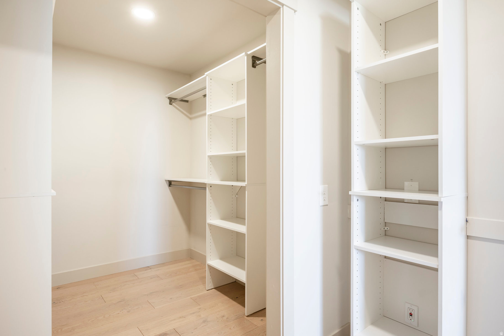
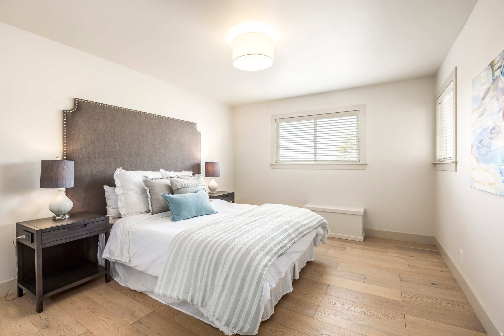
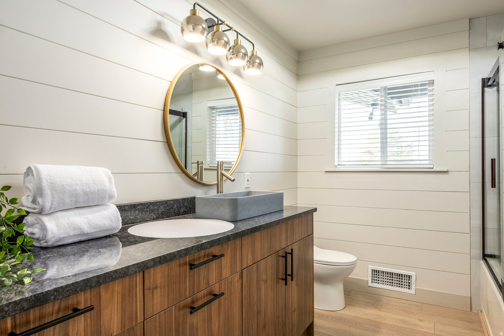
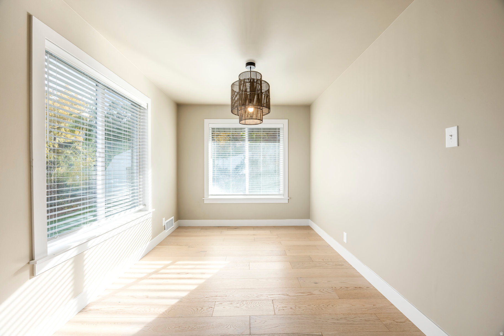
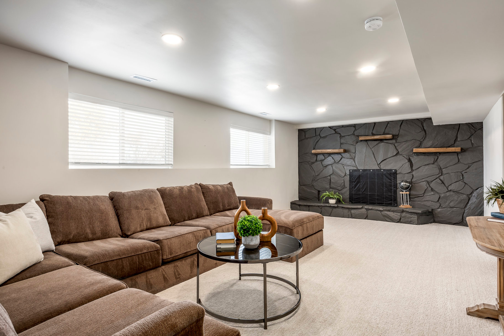
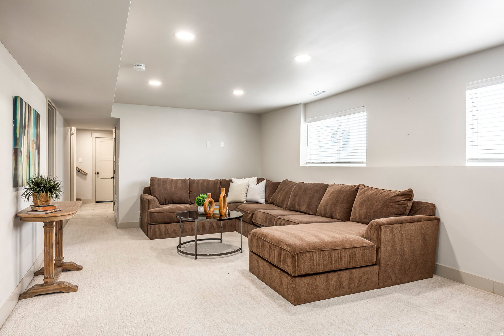
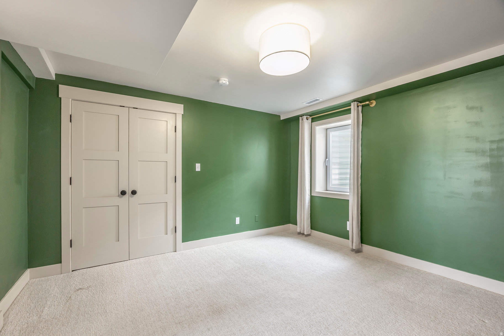
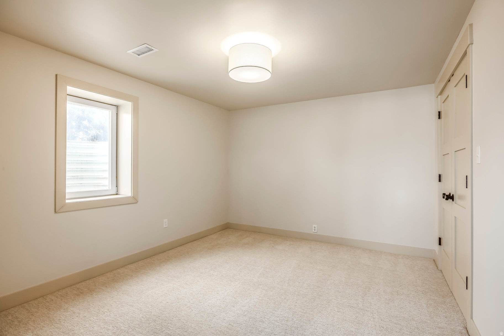
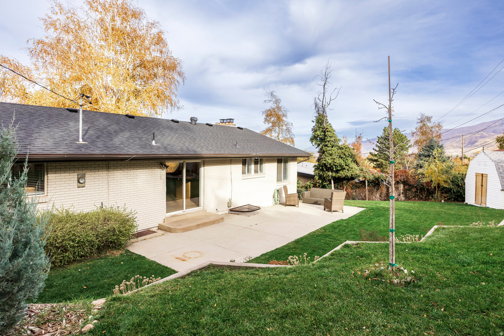
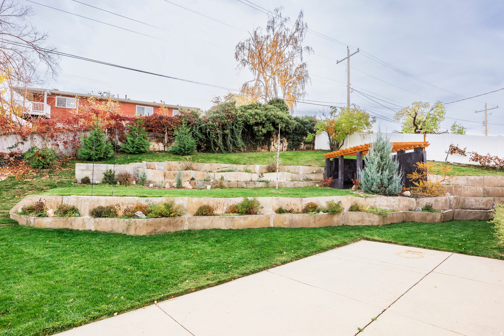
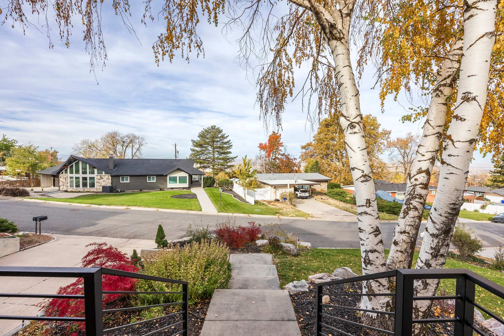
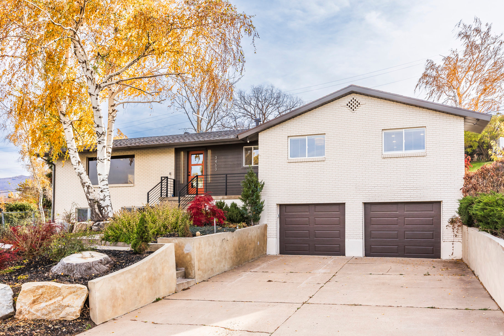
Offers will be reviewed on Monday, Nov 10th. This beautifully maintained home has had only two owners, and its care and integrity are evident throughout. Enjoy stunning west-facing views of the mountains and the Great Salt Lake from the spacious open-concept living area, highlighted by large picture windows and a cozy fireplace. Fully renovated in 2022, the home features white oak flooring, new plumbing, updated appliances, water heater, furnace, water softener, and a new roof installed in October 2025. The floor plan includes both a formal dining room and a casual dining area-perfect for entertaining. The primary suite offers a walk-in closet and a luxurious en-suite bath with a separate soaking tub, shower, and dual vanities. Three additional bedrooms provide flexible space for family or guests. The backyard is a private oasis with multiple patios for outdoor gatherings, complemented by a fully landscaped front and rear yard. An oversized garage offers ample room for storage, gear, or a workshop. Enjoy nearby recreation with the Shoreline Trail, golf courses, and tennis courts just minutes away. Conveniently located near Boulton Elementary and South Davis Junior High, and only 15 minutes from downtown Salt Lake City and the airport.
Overview
Property Type
Residential
Location
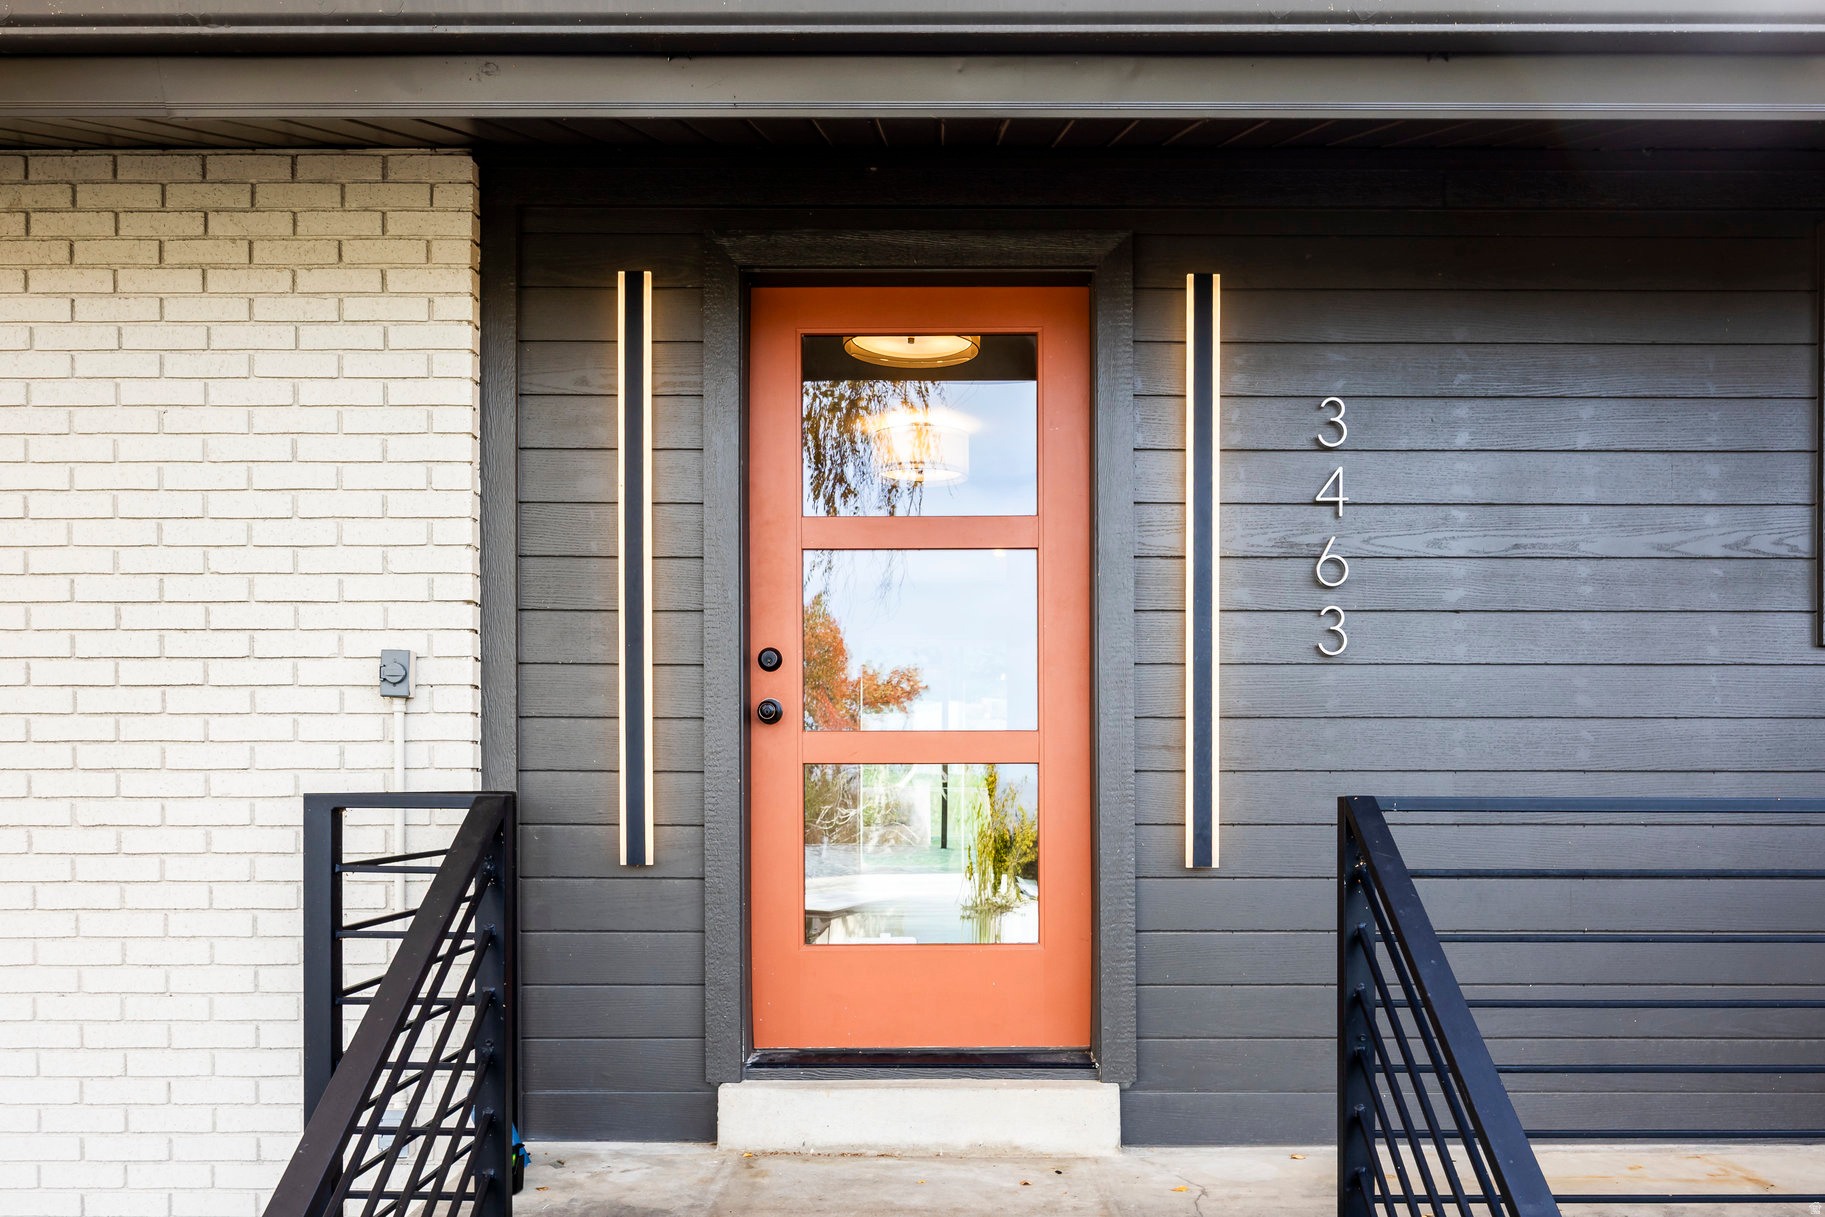
3463 S 50 E, Bountiful, UT 84010
Year Built
1973
Zoning
Single-Family
MLS ID
2121581
Listing Last Updated
Property Features & Amenities
Interior
Total Bedrooms
4
Full Bathrooms
2
Three-Quarter Bathrooms
1
Flooring
Carpet, Hardwood, Tile
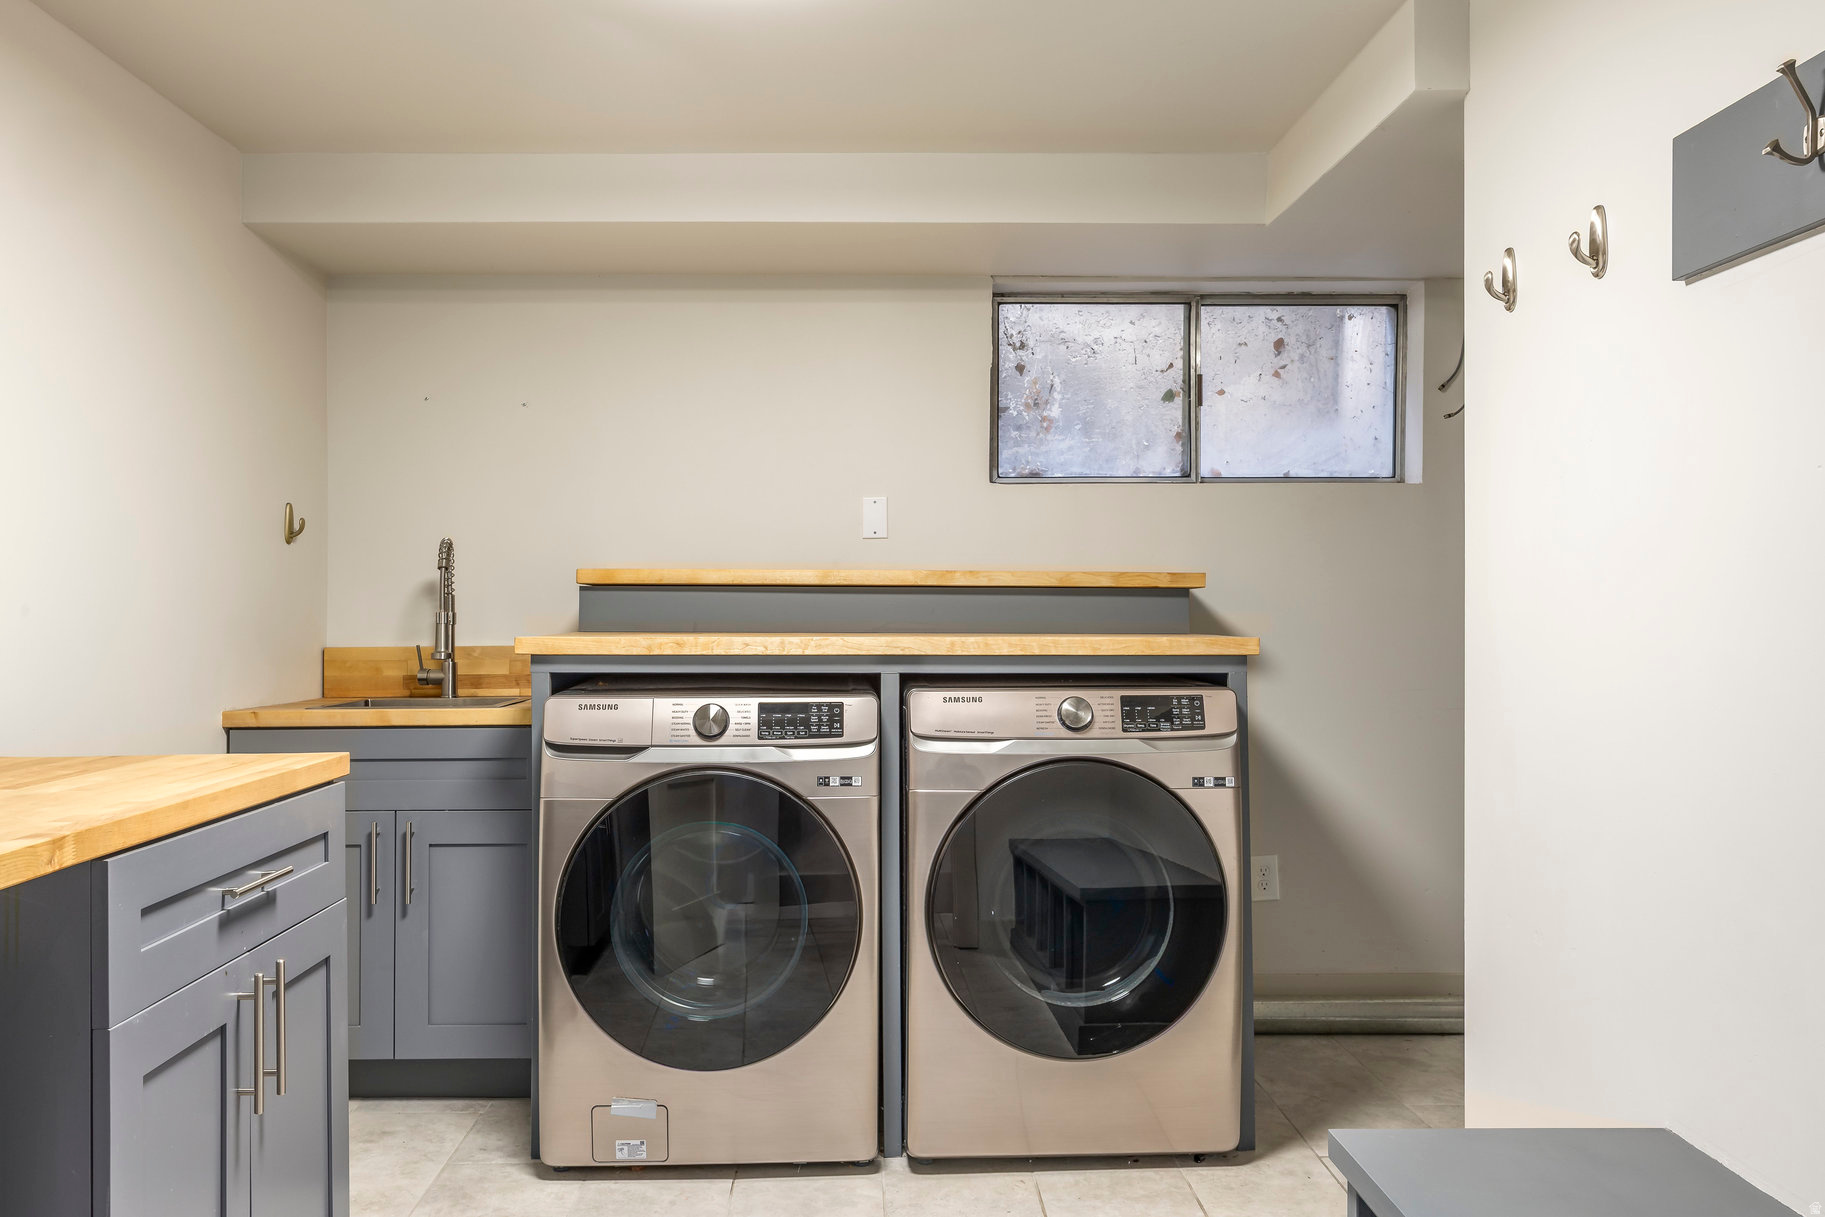
Laundry Room
Gas Dryer Hookup
Appliances
Dryer, Refrigerator, Washer
Other Interior Features
Bath: Sep Tub/Shower, Closet: Walk-In, Disposal, Gas Log, Great Room, Kitchen: Updated, Oven: Gas, Range: Gas, Range/Oven: Free Stdng
Exterior
Stories
2
Garage Spaces
2.0
Water Source
Culinary
Utilities
Natural Gas Connected, Electricity Connected, Sewer Connected, Sewer: Public, Water Connected
Roof
Asphalt
Lot Features
Curb Gutter, Fenced: Full, Road: Paved, Sprinkler: Auto-Full, View: Lake, View: Mountain, View: Valley, Drip Irrigation: Auto-Full
Parking
Parking: Uncovered
Heat Type
Forced Air, Gas: Central
Air Conditioning
Central Air
Sewer
Sewer: Connected, Sewer: Public
Other Exterior Features
Double Pane Windows, Entry (Foyer), Lighting, Patio: Covered, Sliding Glass Doors, Patio: Open
Details
Total Area
3,221 Sq.Ft.
Architecture Styles
Rambler/Ranch
View Description
Lake, Mountain(s), Valley
Financial
Price
Price Upon Request
Real Estate Tax
$3,934/yr
Exclusive Listing Agents