Image Modal
Pending
2541 SW Trailside Path

2541 SW Trailside Path

2541 SW Trailside Path, Stuart, FL 34997

$6,200,000

  • 3 BEDS
  • 3 FULL BATHS
  • 1 HALF BATH
  • 4,929 Sq.Ft.

Property Description

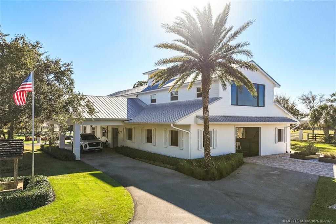
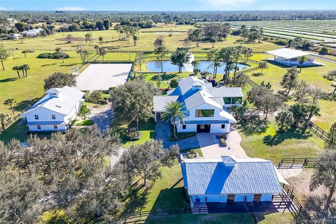
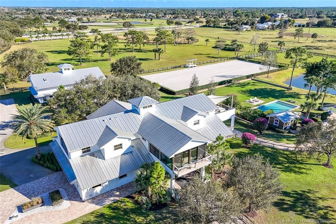
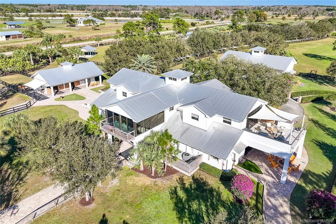
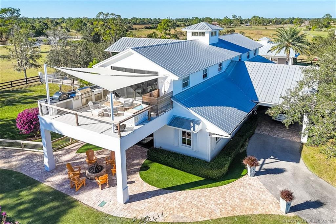
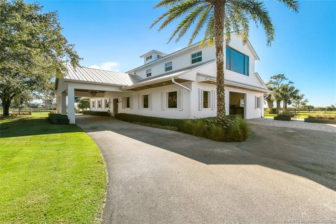
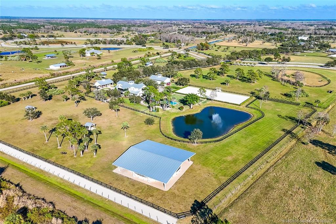
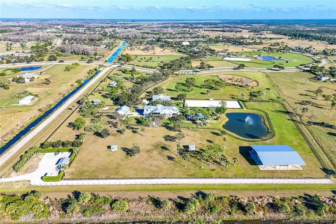
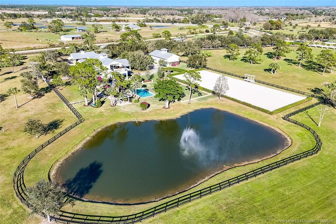
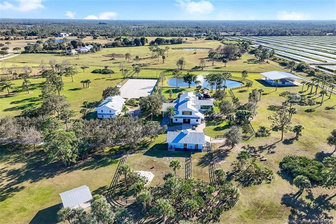
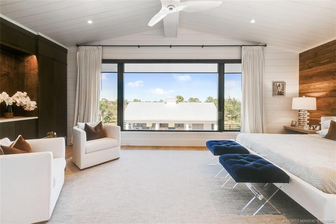
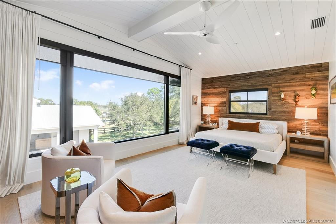
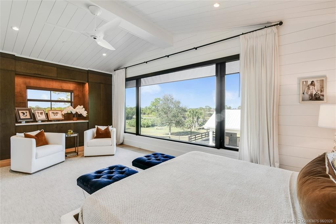
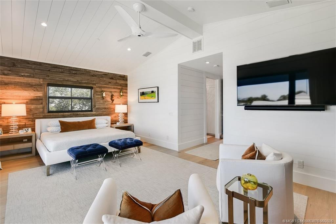
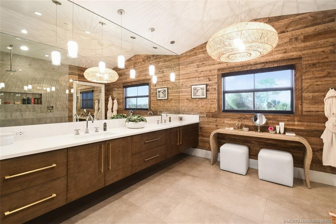
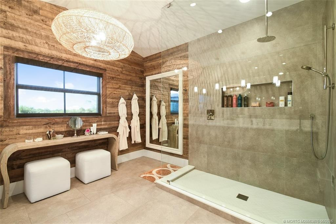
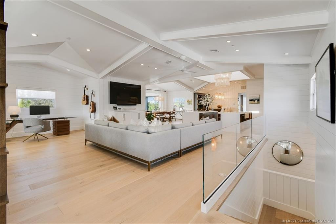
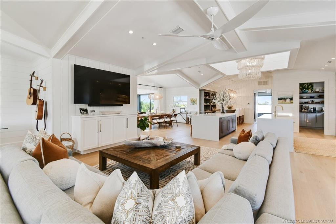
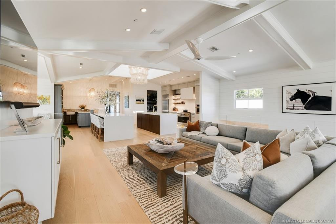
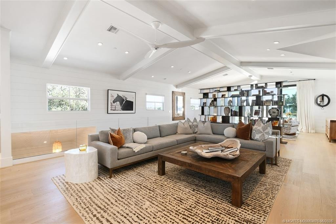
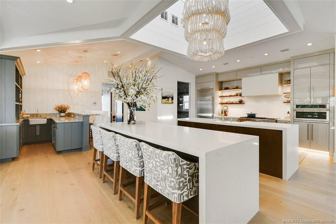
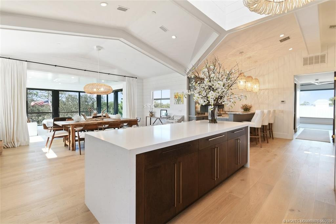
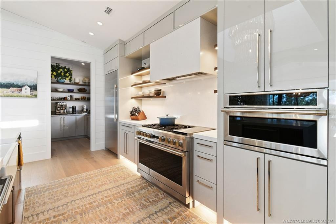
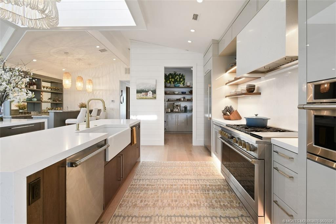
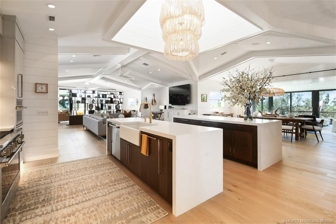
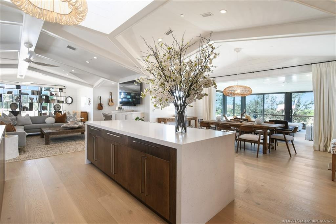
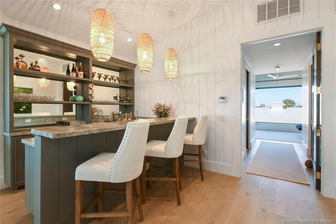
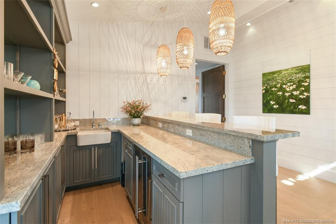
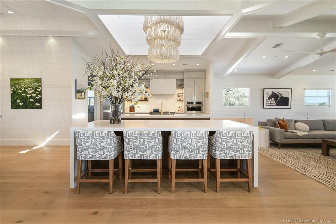
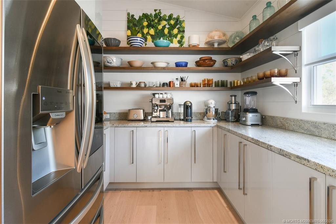
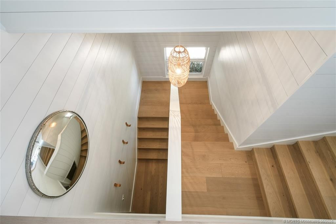
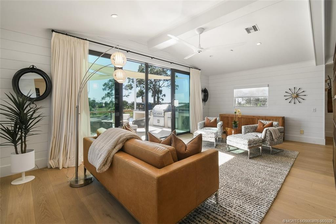
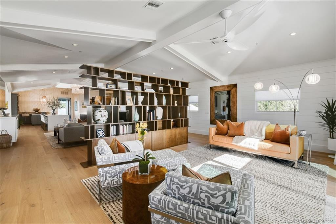
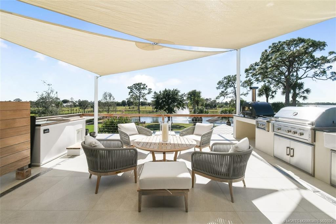
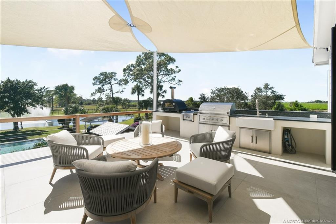
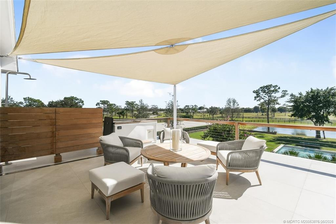
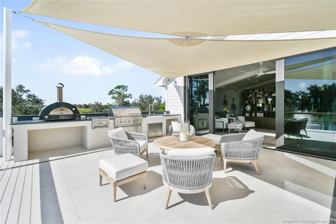
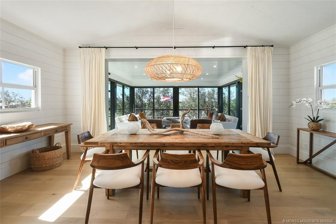
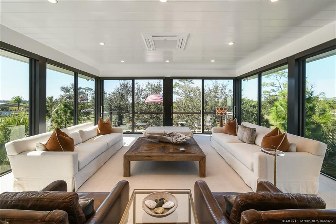
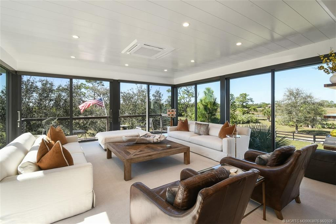
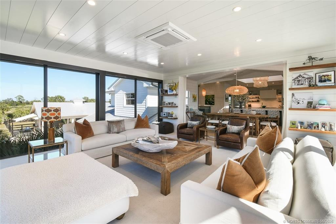
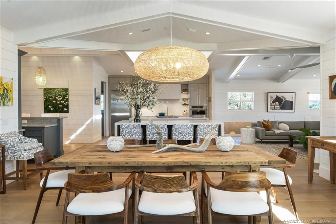
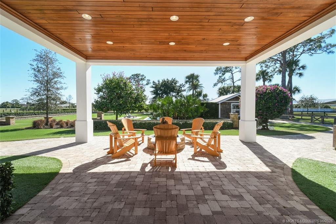
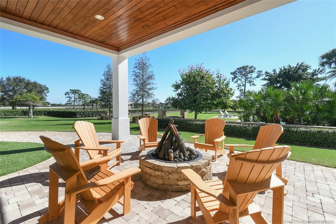
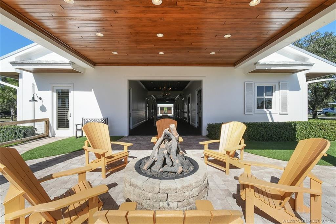
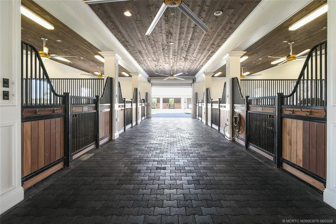
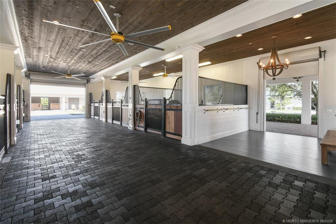
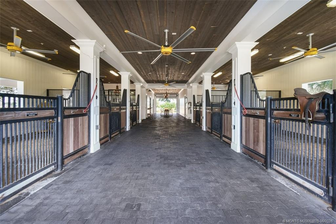
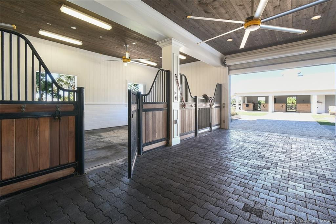
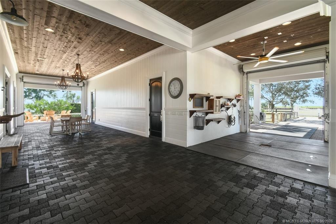
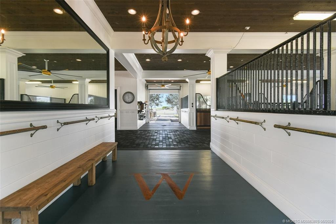
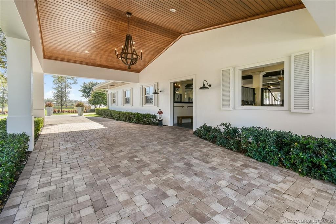
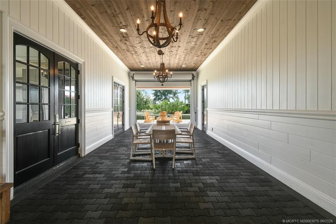
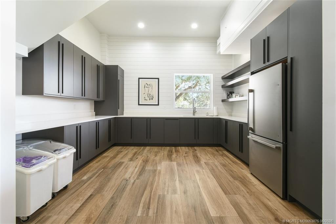
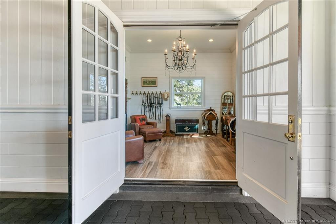
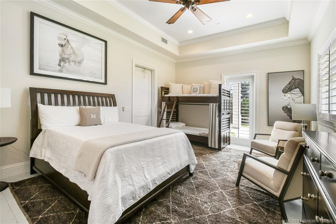
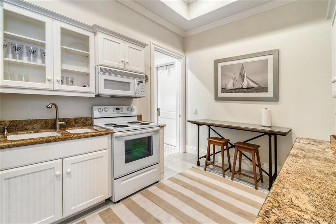
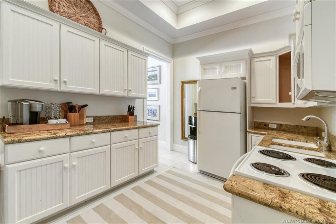
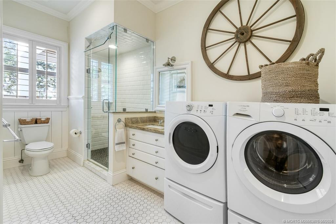
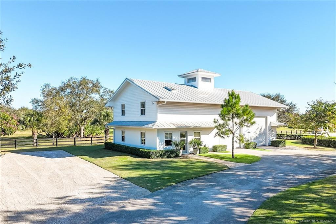
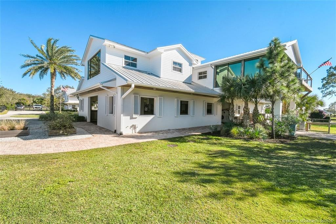
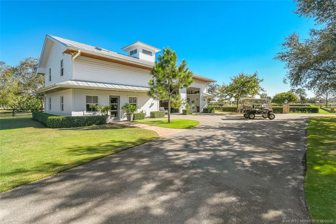
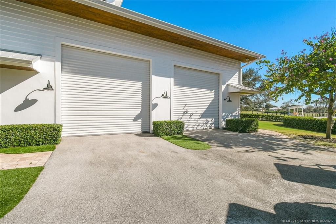
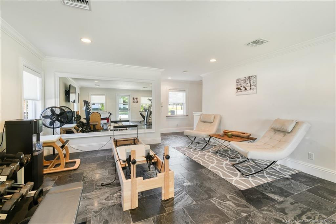
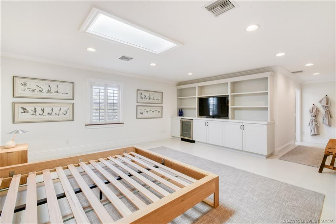
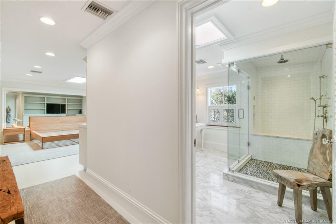
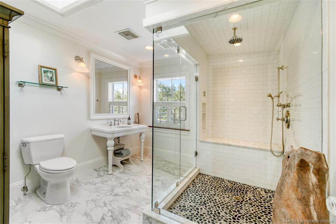
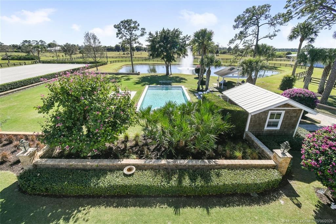
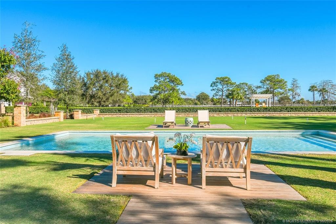
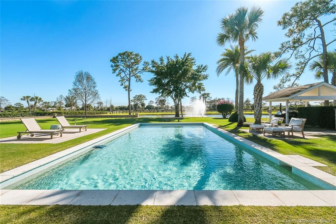
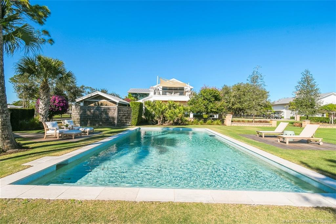
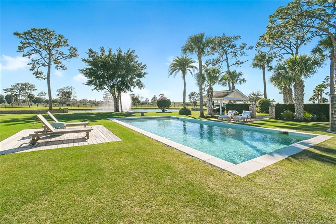
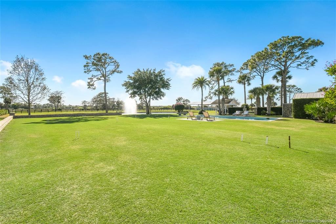
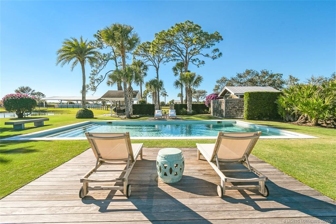
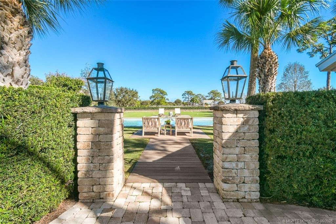
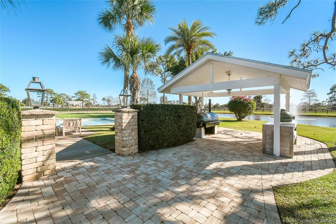
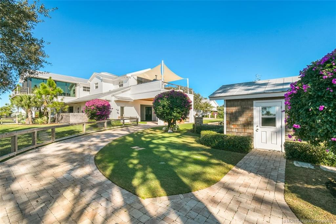
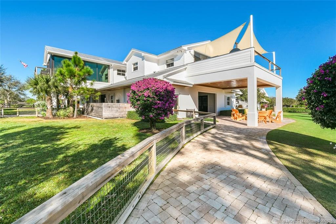
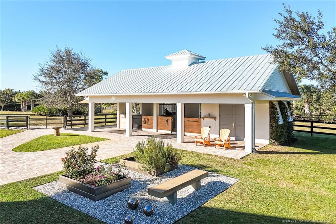
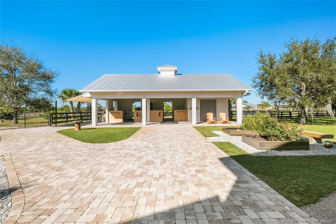
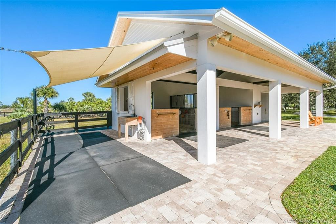
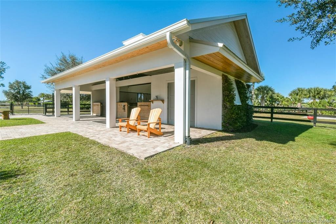
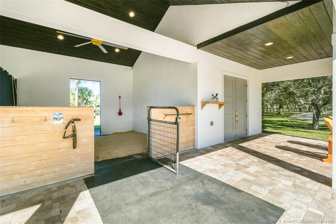
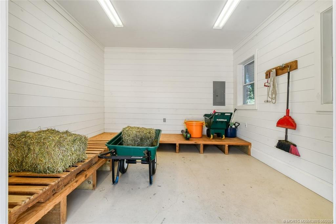
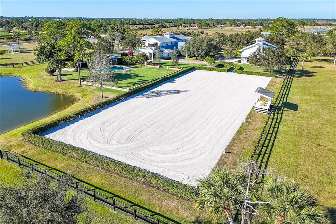
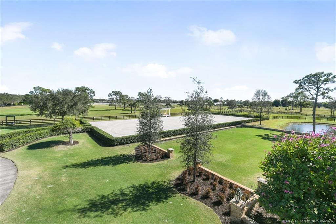
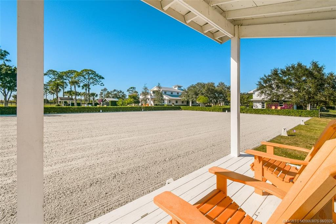
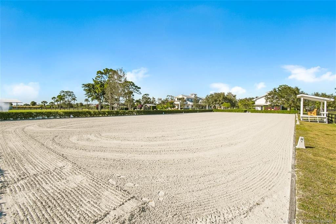
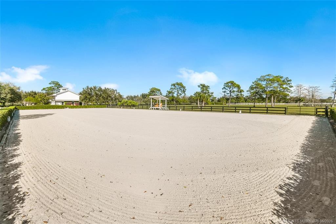
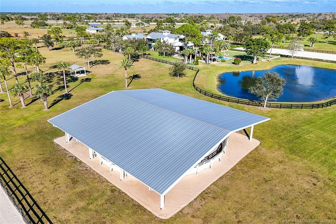
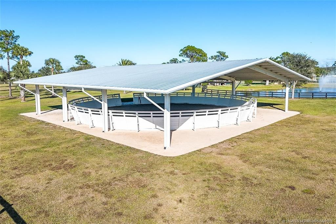
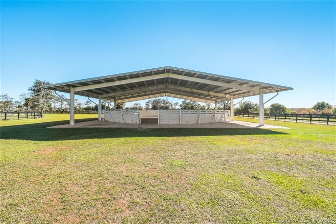
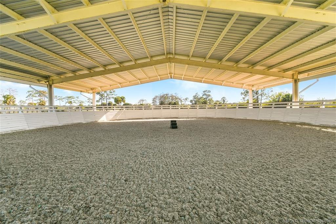
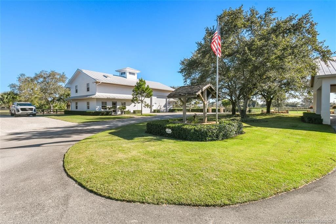
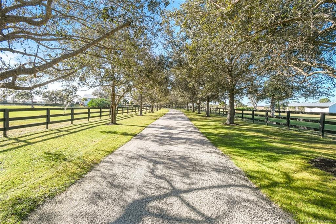
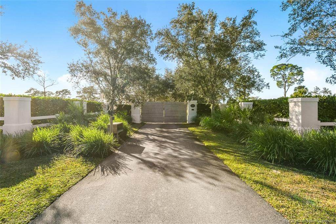
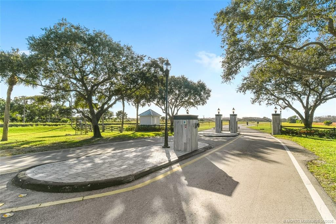
Combining luxury living & professional equestrian infrastructure. This estate welcomes you w/Oak-lined driveway, teak gates, keypad entry & scenic views. Modern Farmhouse features 3BD, 3.5BA w/open floor plan, gourmet kitchen, walk-in pantry, bar, dining rm, sitting rm, 2 patios off main living area & all-glass living rm. Outdoor amenities; pool, fire pit, gas lanterns, pizza oven, grill & 500-gal propane smoker. Equestrian facilities: dressage arena w/premium footing/drainage; covered XL round pen w/synthetic footing/irrigation; bridle/walking path thru community; grassy paddocks/fields. CBS Barns w/8 15x15 stalls, Fans, fly system, hurricane rolldown shutters, fire system, rubber aisleways, 2 wash/grooming stalls, tack/feed/hay rooms & grooms apt w/full kitchen. Addl features: fenced dog area, 60KW generator, RO pumphouse w/1,000-gal water tanks, porte-cochere driveway, XL CBS garage for car/boat/RV w/living area/gym & separate entrance for covered equip area/fuel tank/storage sheds

Overview

Property Type
Residential
Location
2541 SW Trailside Path, Stuart, FL 34997
Year Built
2012
Zoning
A-2
MLS ID
M20053875
Listing Last Updated

Property Features & Amenities

Interior

Total Bedrooms
3
Full Bathrooms
3
Half Bathrooms
1
Flooring
Ceramic Tile, Tile, Wood
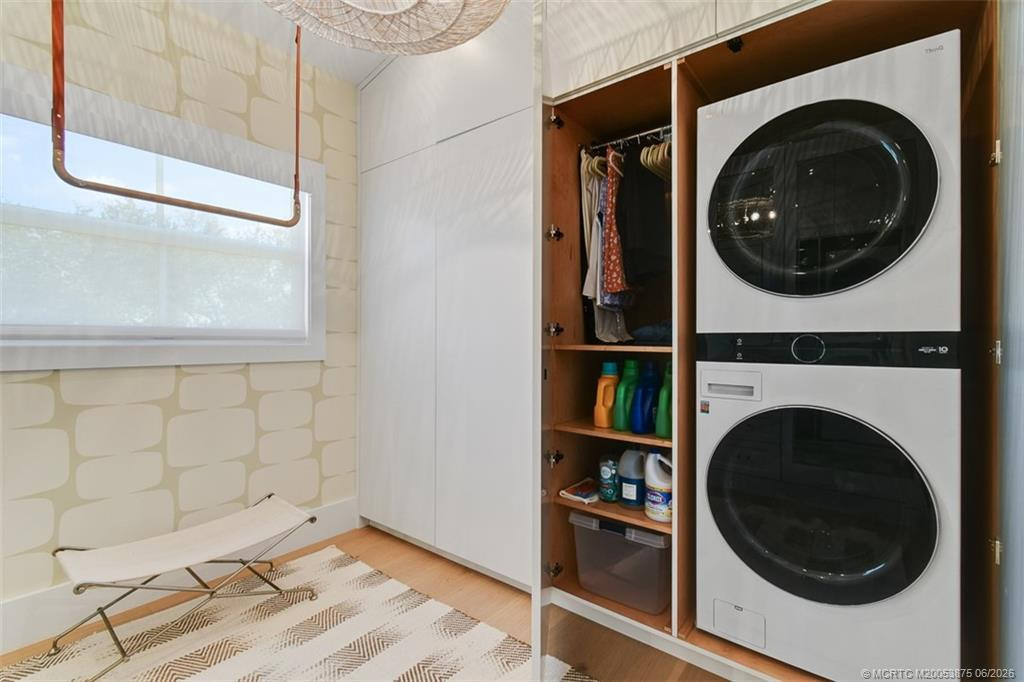
Laundry Room
Washer Hookup, Dryer Hookup, Outside
Fireplace
Gas
Appliances
Dryer, Dishwasher, Freezer, Disposal, Gas Range, Gas Water Heater, Ice Maker, Microwave, Oven, Water Purifier Owned, Refrigerator, Water Softener Owned, Water Softener, Water Heater, Water Purifier, Washer
Other Interior Features
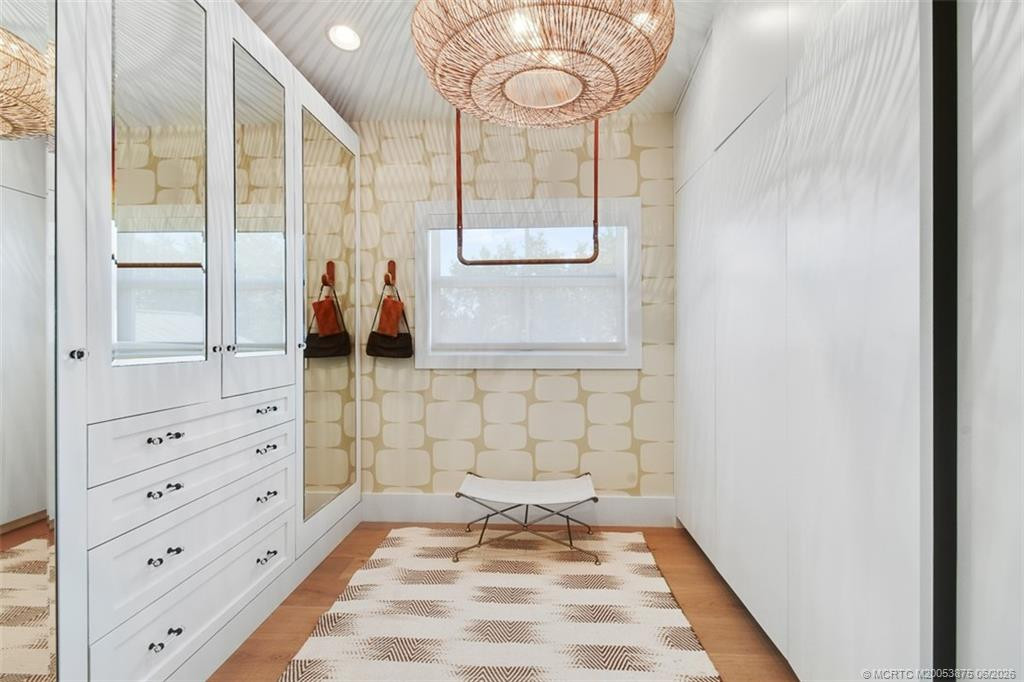
Wet Bar, Built-in Features, Breakfast Area, Closet Cabinetry, Cathedral Ceiling(s), Central Vacuum, Dual Sinks, Eat-in Kitchen, Family/Dining Room, High Ceilings, Kitchen Island, Pantry, Separate Shower, Upper Level Primary, Vaulted Ceiling(s), Bar, Walk-In Closet(s)

Exterior

Stories
2
Water Source
Well
Utilities
Cable Available, Electricity Available, Natural Gas Available, Phone Available, Water Available
Pool
Automatic Chlorination, Gunite, Heated, In Ground, Pool Equipment, Pool Sweep, Salt Water
Roof
Aluminum
Lot Features
Sprinklers Automatic, Sprinkler System
Parking
Circular Driveway, Covered, Detached, Garage, Golf Cart Garage, RV Access/Parking
Heat Type
Central, Electric
Air Conditioning
Central Air, Ceiling Fan(s), Electric
Amenities
Trail(s)
Security Features
Closed Circuit Camera(s), Fire Alarm, Fire Sprinkler System, Security Gate, Gated with Guard, Gated Community, Key Card Entry, Phone Entry, Smoke Detector(s)
Other Exterior Features
Awning(s), Built-in Barbecue, Balcony, Barbecue, Lighting, Outdoor Kitchen, Outdoor Living Area, Outdoor Shower

Details

Total Area
9,650 Sq.Ft.
Architecture Styles
Florida
View Description
Garden, Pool

Financial

Price
$6,200,000
Real Estate Tax
$13,351/yr
HOA
$766/mo

Request a Tour

Schedule a Tour

Enter a valid email

Thank you for your interest

Your request for a tour of 2541 SW Trailside Path, Stuart, FL 34997 has been received and an agent will reach out shortly

Done

Exclusive Listing Agents

Dr. Carolyn Todd

Broker Associate - Luxury and Equestrian Specialist

(561) 818-2838
2541 SW Trailside Path

Play the video

SERHANT. Lifestyle Index

Amplifying our listings by providing geo-targeted data insights that matter most.

    Mortgage Calculator

    Estimate your monthly mortgage payment, including the principal and interest, property taxes, and HOA. Adjust the values to generate a more accurate rate.

    All estimates are provided for informational purposes only. Actual amounts may vary.
    $0,000 Your Payment 20 15 65
    $0,000 Your Payment

    Get In Touch

    Dr. Carolyn Todd
    Dr. Carolyn Todd
    Broker Associate - Luxury and Equestrian Specialist
    Please enter a valid email.