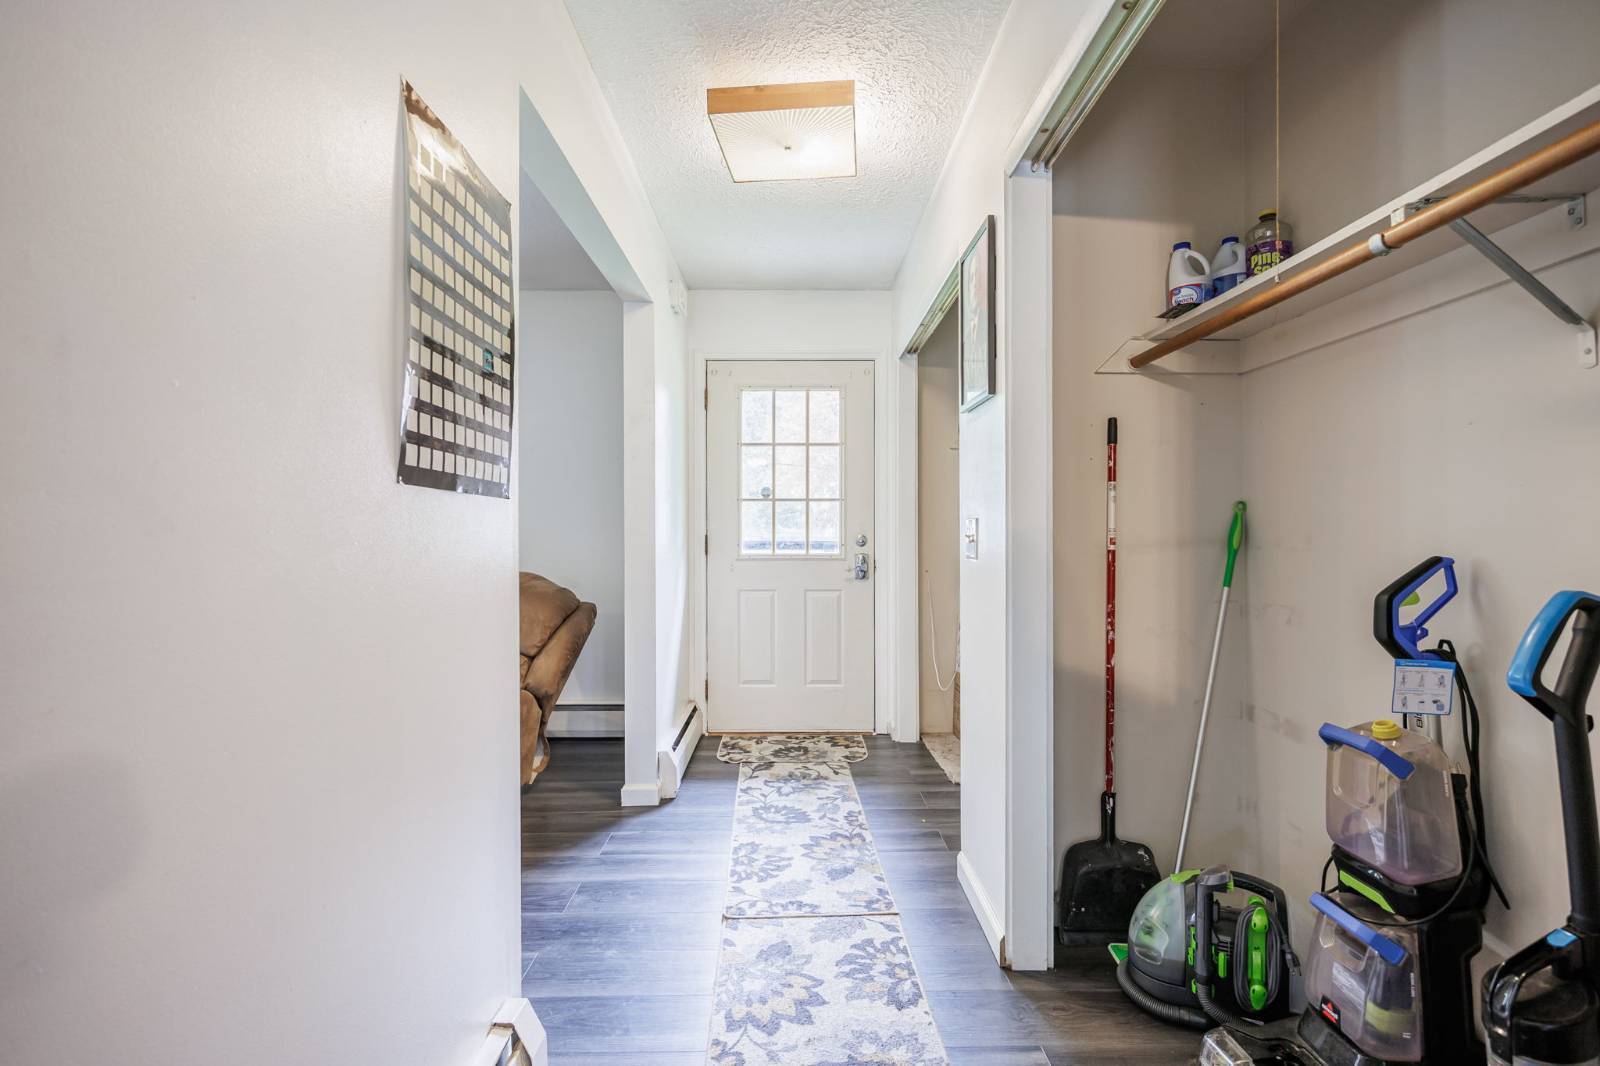
Property photo 1
Property photo 2
Property photo 3
Property photo 4
Property photo 5
4 Beds
3 Baths
3,360 sqft

$240,000

9401 West Ridge Rd, Brockport NY, 14420

Price per sqft$71.43
Built in1985
Property size3,360 sqft
Property typeResidential

Overview

Active

Updated 19h ago

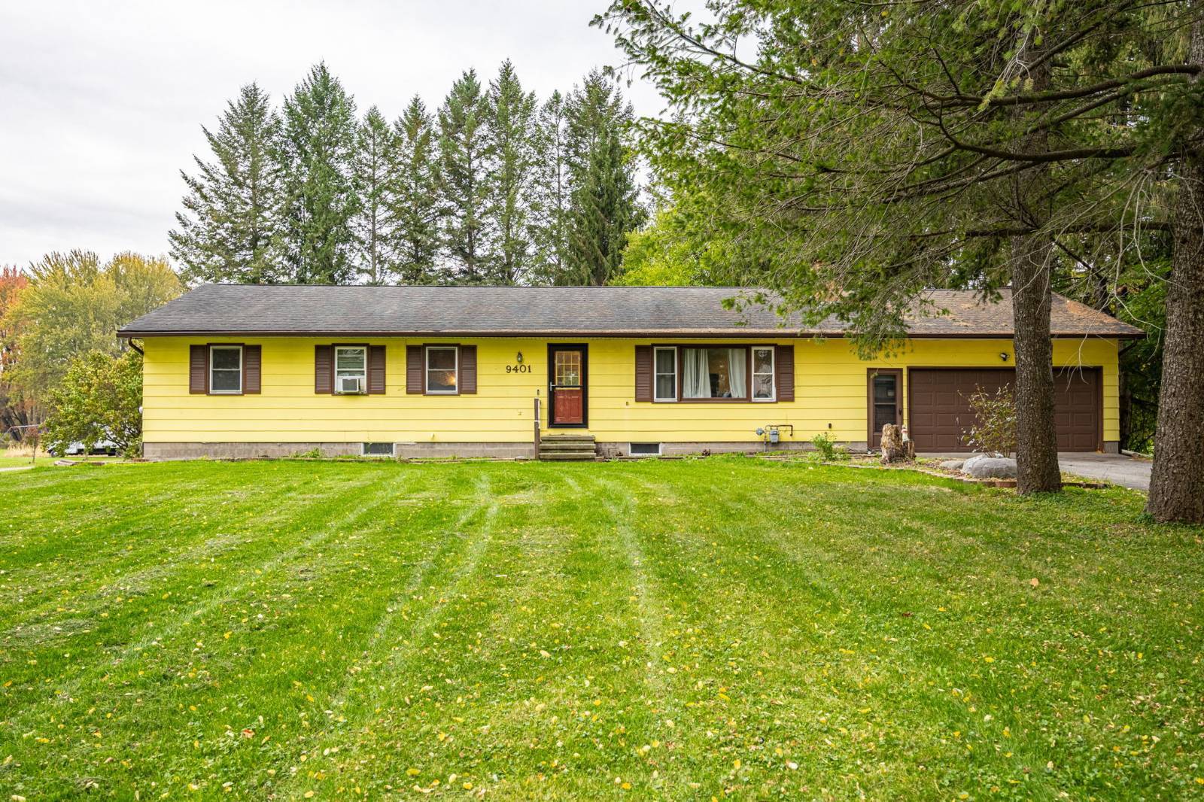
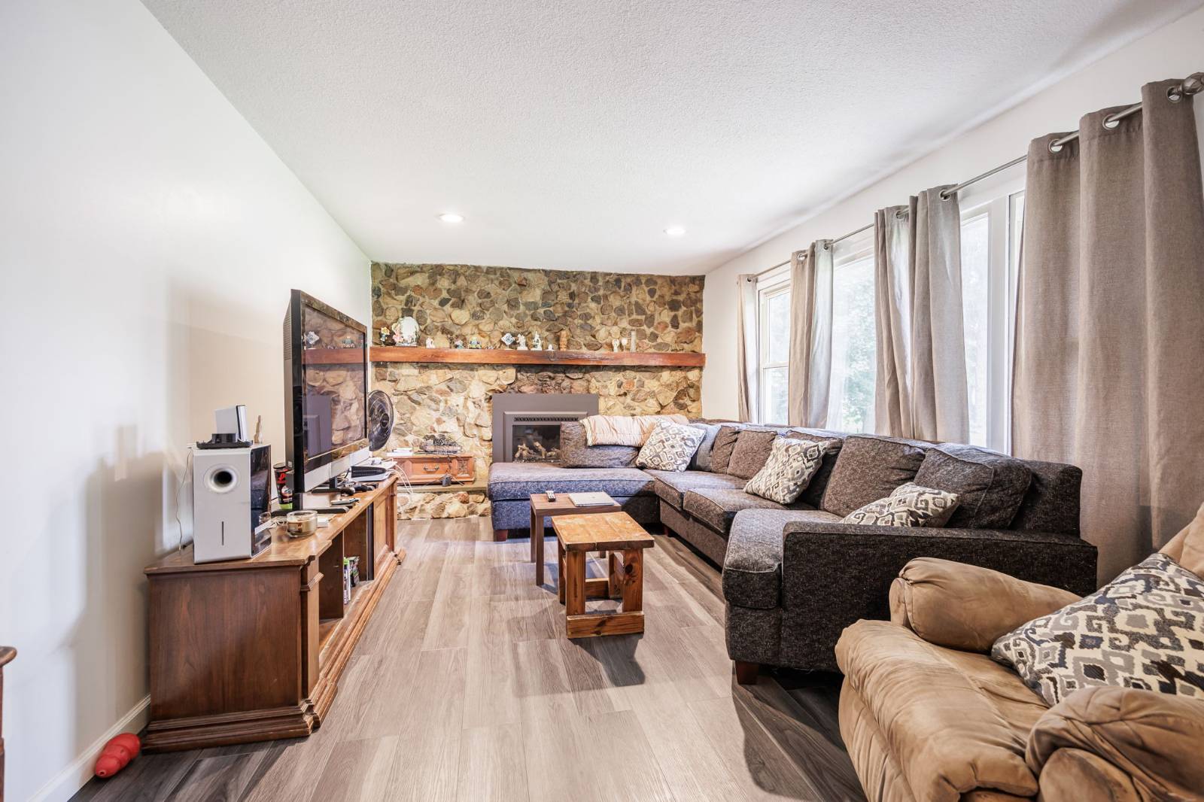
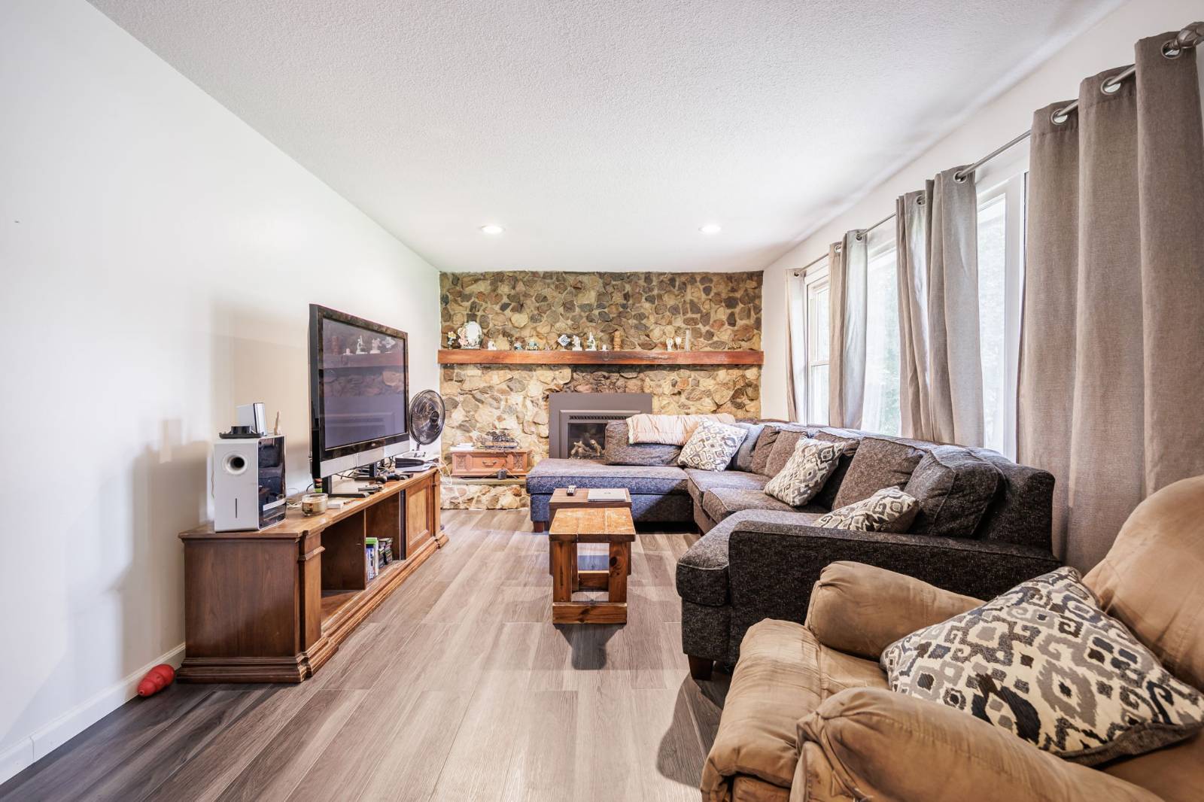
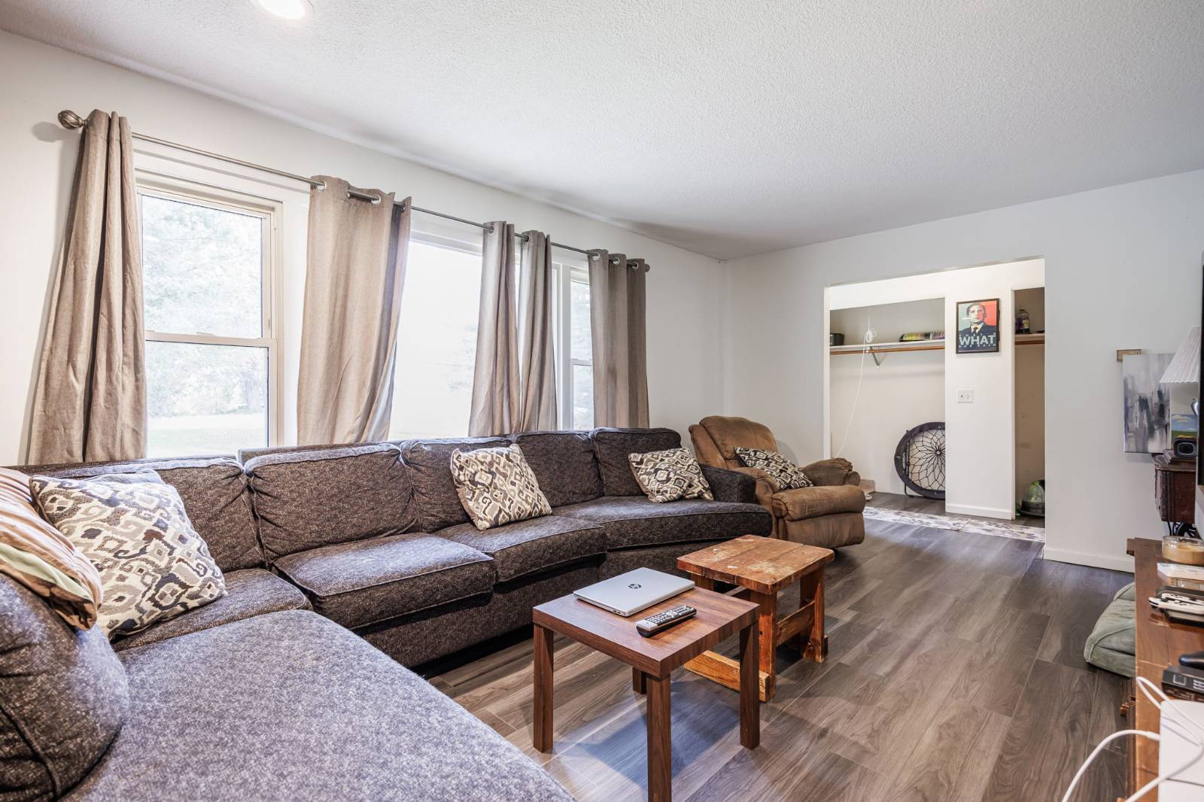
Discover this spacious 4 bedroom, 2.5 bath home offering a versatile layout with two kitchens and two sets of washer and dryers. The finished basement features an in-law suite with one bedroom, a full bathroom, a kitchen, and its own washer and dryer, making it ideal for extended family or additional living space. A wood stove adds warmth to the basement, while the upstairs living room features a gas insert fireplace with an attractive rock backsplash, creating a cozy place to relax. The home has seen several updates, including a fully renovated kitchen and new flooring in the kitchen, living room, and dining room in 2023. A garage door opener was also installed in 2023, followed by a new gas insert fireplace and new gutters with leaf guards in 2024. Outside, enjoy the spacious driveway with a convenient turnaround, along with a home set comfortably back from the road for added privacy. Large flowerbeds provide plenty of opportunities for beautiful landscaping and gardening, while mature trees create a peaceful, private setting. The back deck and patio offer wonderful spaces for relaxing, entertaining, or enjoying the quiet backyard. The spacious bedrooms and garage provide plenty of room for everyday living and storage. Enjoy the best of both worlds with a peaceful country feel while remaining less than 10 minutes from downtown Brockport, SUNY Brockport, and the Erie Canal. The greater Rochester area is also within 20-40 minutes, offering convenient access to shopping, dining, and other amenities. With its flexible in-law suite, numerous updates, spacious layout, and convenient location, this property offers a wonderful opportunity to enjoy comfortable living with room for family and guests.

$1,597/mo

Est. mortgage payment based on a $240,000 home price.

All estimates are provided by Luxury Presence for informational purposes only. Actual amounts may vary.

Additional information

MLS® ID
12047274
Available since
October 29, 2026

Interior Features

Bedrooms
4
Bathrooms
3
Fireplace
Yes
Heating
Yes
Basement
Yes

Exterior Features

Lot Size
0.59 Acres

Other Property Details

Taxes
$5,291
Tax Frequency
Annually
Garage
Yes
View
Yes
Municipality
Clarkson

Courtesy of with ,
Listing Contact:  

Based on information from State Listings, Inc. IDX information is provided exclusively for consumers' personal, non-commercial use, it may not be used for any purpose other than to identify prospective properties consumers may be interested in purchasing. All information is deemed reliable but not guaranteed and should be independently reviewed and verified. Property locations as displayed on any map are best approximations only and exact locations should be independently verified. All properties are subject to prior sale, change or withdrawal, and may or may not be listed by the office/agent presenting the information. Neither listing broker(s) nor Herb Alston shall be responsible for any typographical errors, misinformation, misprints and shall be held totally harmless. 

©2026 State Listings, Inc. All rights reserved.

Powered by Luxury Presence