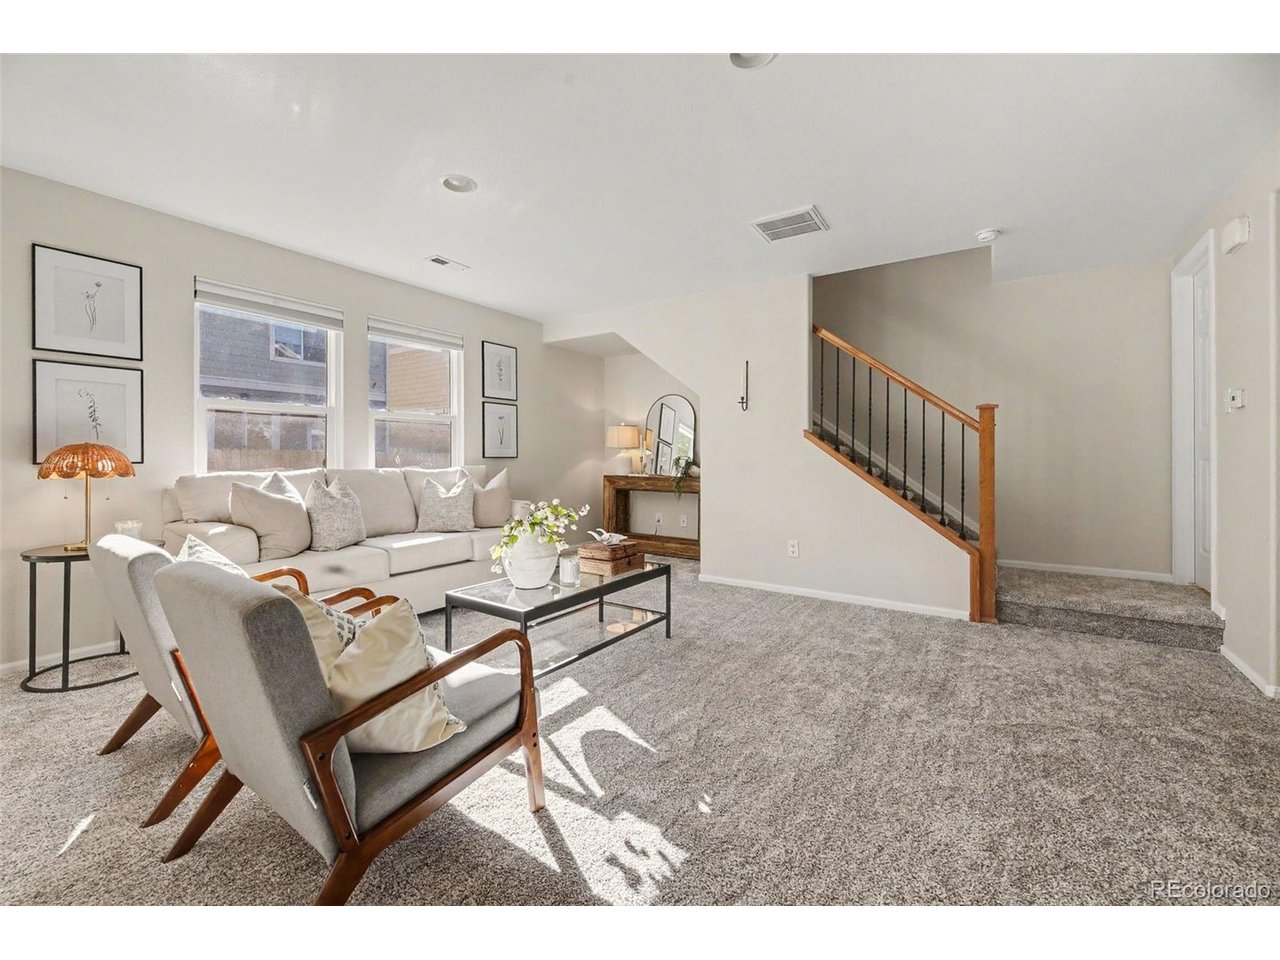
Property photo 1
Property photo 2
Property photo 3
Property photo 4
Property photo 5
3 Beds
3 Baths
1,388 sqft

$440,000

10664 Upper Ridge Rd, Longmont CO, 80504

Price per sqft$317.00
Built in2007
Property size1,388 sqft
Property typeResidential
Courtesy of Coldwell Banker Realty 56, Michael Brassem Listing Contact: [email protected],303-494-0990

Overview

Active

Listed Nov 10, 2026

Updated 7h ago

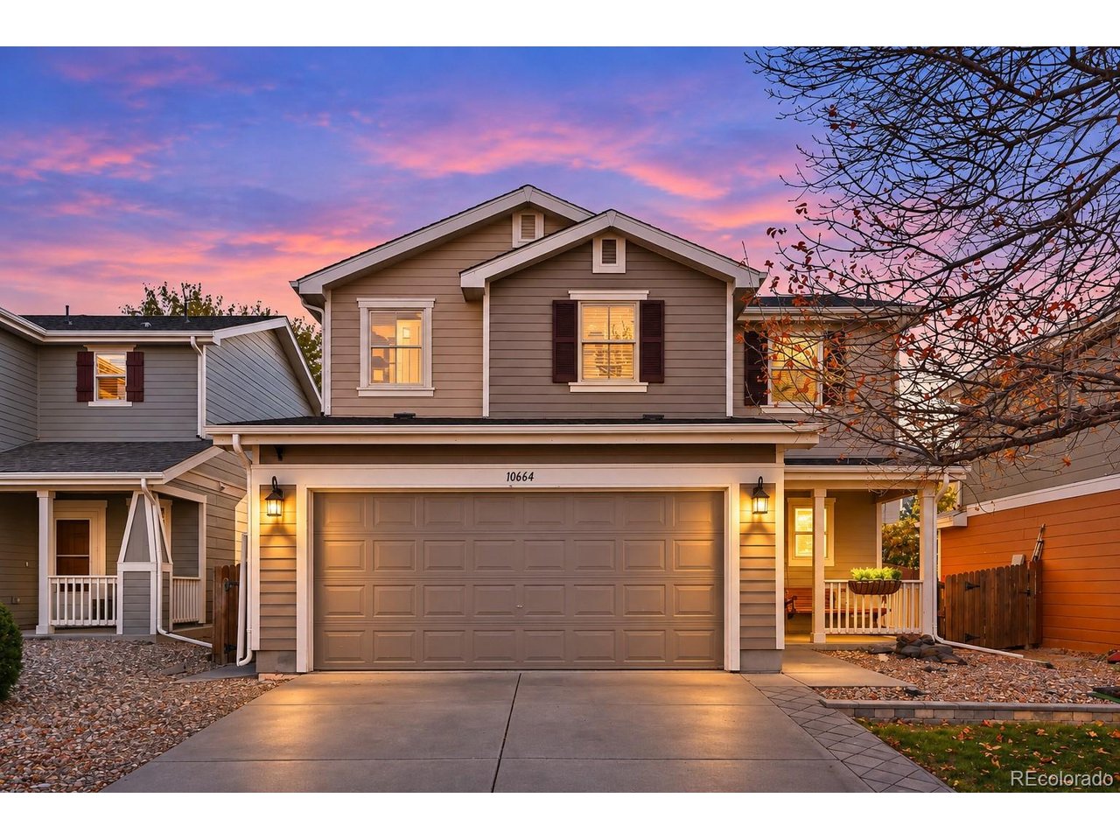
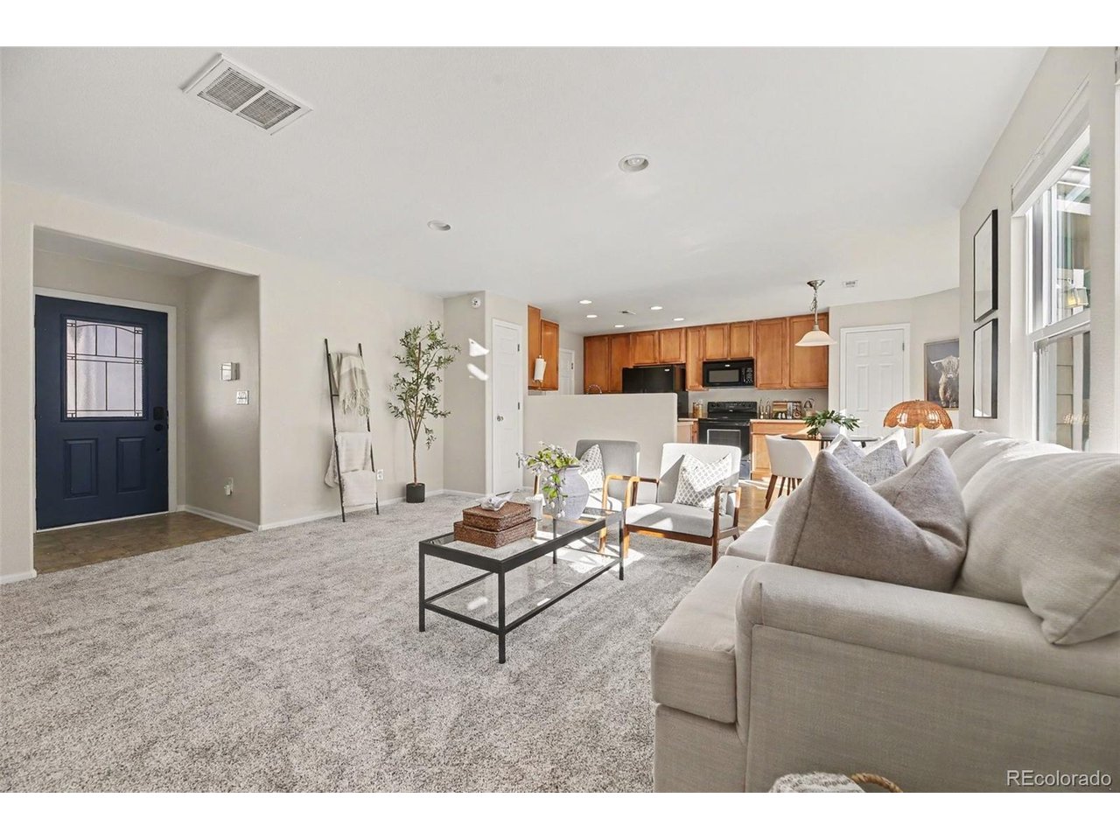
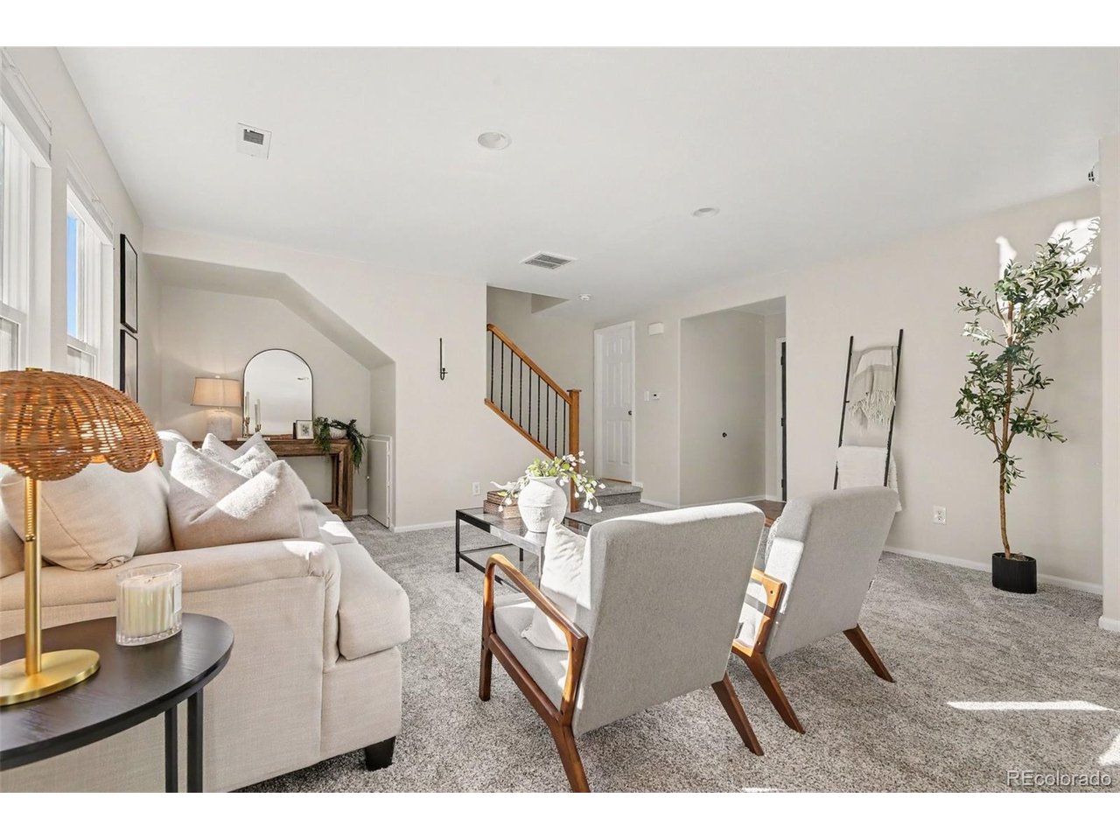
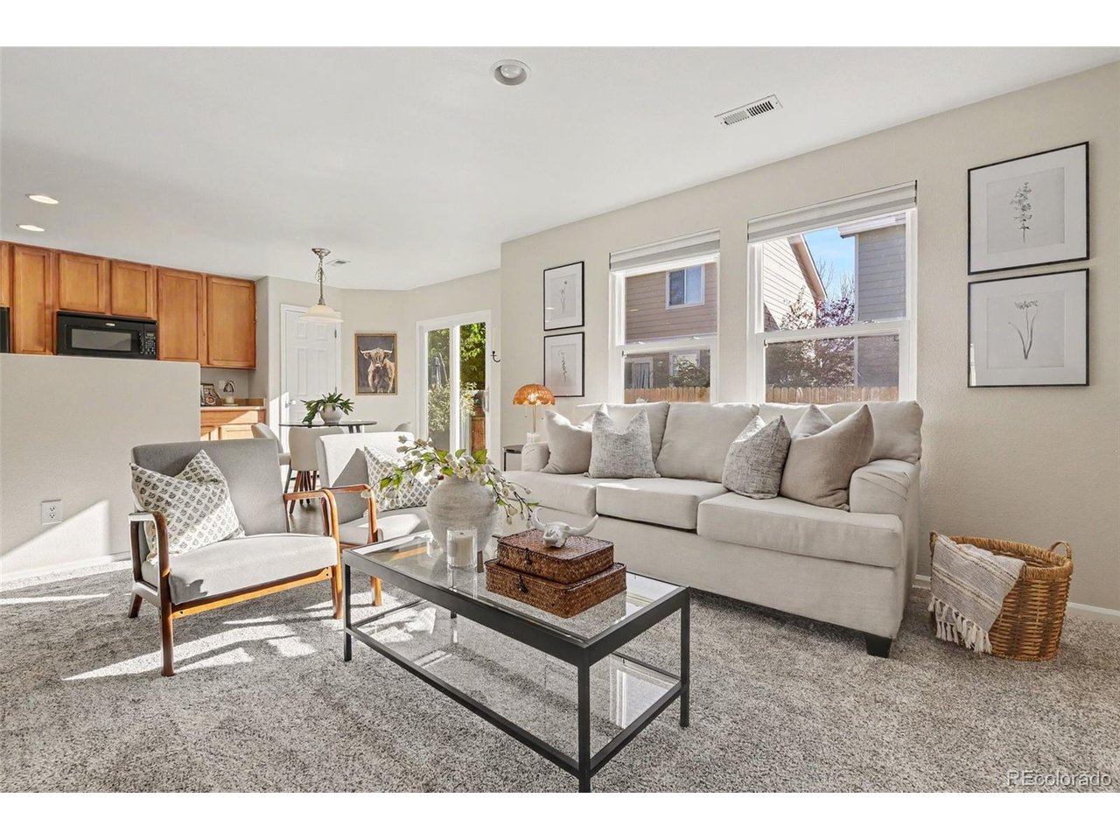
Discover a home that offers more than the expected in Longmont's Idaho Creek community. With 3 bedrooms, 3 bathrooms, a versatile upstairs loft, and an attached 2-car garage, this thoughtfully designed home combines comfort, flexibility, and valuable recent improvements. Step inside to a bright, welcoming interior featuring brand-new carpet, fresh paint, and an open floor plan connecting the living, dining, and kitchen areas. Natural light fills the main level, creating an inviting atmosphere for relaxing or entertaining. A convenient main-floor powder room adds everyday practicality. Upstairs, the versatile loft offers the extra space today's buyers appreciate-perfect for a home office, media room, reading retreat, or creative space. The primary bedroom features a private en-suite bathroom and walk-in closet, while two additional bedrooms, a full bathroom, and conveniently located upstairs laundry complete the thoughtful layout. A standout improvement is the brand-new solar system, offering the potential for significant electricity savings and greater energy efficiency. Combined with a brand-new furnace and AC, these substantial recent investments offer benefits buyers can appreciate well beyond move-in day. Outside, enjoy a fully fenced backyard with an established patio, ideal for outdoor dining, entertaining, or simply unwinding, the low monthly HOA adds to the appeal, with irrigation water, trash and recycling, and snow removal among its reported benefits. Idaho Creek offers neighborhood parks, playgrounds, trails, and nearby open space, while convenient access to I-25 and Highway 119 puts Longmont, Boulder, Denver, and the surrounding Front Range within easy reach. With brand-new solar, significant recent improvements, flexible living spaces, and a 2-car garage, this home delivers a compelling combination of comfort, convenience, and long-term potential. Come experience the difference!

$2,927/mo

Est. mortgage payment based on a $440,000 home price.

All estimates are provided by Luxury Presence for informational purposes only. Actual amounts may vary.

Additional information

MLS® ID
3951581

Interior Features

Bedrooms
3
Bathrooms
3
Cooling
Yes
Heating
Yes
Basement
No

Exterior Features

Lot Size
0.07 Acres

Other Property Details

Taxes
$2,779
Tax Frequency
Annually
Association Fee Frequency
Monthly
Garage
Yes

Also listed on REColorado

MLS provider logo

Listings courtesy of Information and Real Estate Services, LLC (IRES) as distributed by MLS GRID

All information deemed reliable but not guaranteed and should be independently verified. All properties are subject to prior sale, change or withdrawal. Neither listing broker(s) nor Herb Alston shall be responsible for any typographical errors, misinformation, misprints and shall be held totally harmless. Properties displayed may be listed or sold by various participants in the MLS. 

Based on information submitted to the MLS GRID as of 3:26 PM UTC on 11/11/2026. All data is obtained from various sources and may not have been verified by broker or MLS GRID. Supplied Open House Information is subject to change without notice. All information should be independently reviewed and verified for accuracy. Properties may or may not be listed by the office/agent presenting the information.

©2026 Information and Real Estate Services, LLC (IRES). All rights reserved.

DMCA Notice 

Powered by Luxury Presence